Types of Wood Panel Walls: 2026 Material & Cost Comparison
Compare 6 types of wood panel walls including shiplap, acoustic slats, and board-and-batten. Expert cost data, installation specs, and failure modes.

The Shift from Decorative to Performance Wood Paneling
Wood wall paneling has evolved far beyond the dated plywood sheets of the 1970s. In modern construction and high-end renovations, wood panel systems are engineered for acoustic dampening, moisture management, and precise architectural reveals. Selecting the correct system requires understanding the substrate requirements, dimensional stability of the wood species, and the long-term maintenance profile of both solid lumber and engineered composites. This guide breaks down the primary types of wood panel walls, providing exact material specifications, installed cost ranges, and critical failure modes to prevent costly callbacks.
Comparison Matrix: 6 Primary Wood Wall Systems
The following matrix contrasts the most common wood paneling systems used in residential and commercial interiors. Costs reflect 2026 national averages for materials and professional installation on standard drywall substrates.
| Panel Type | Material Base | Avg Installed Cost (per sq. ft.) | Acoustic NRC Rating | Best Application |
|---|---|---|---|---|
| Shiplap | MDF, Pine, Poplar | $9.00 - $16.00 | 0.10 - 0.20 | Farmhouse/Coastal feature walls, ceilings |
| Tongue-and-Groove (T&G) | Solid Hardwood, Cedar | $14.00 - $24.00 | 0.15 - 0.25 | Modern interiors, saunas, exterior soffits |
| Acoustic Wood Slats | Oak/Walnut Veneer on PET Felt | $22.00 - $38.00 | 0.50 - 0.90 | Home theaters, offices, media rooms |
| Board and Batten | MDF, Pine, Fiber Cement | $11.00 - $19.00 | 0.10 - 0.15 | Transitional interiors, wainscoting |
| Flat Panel Veneer | Architectural Plywood, Veneer | $18.00 - $35.00 | 0.05 - 0.10 | Mid-century modern, corporate lobbies |
| Reclaimed Barn Wood | Solid Oak, Elm, Pine | $25.00 - $45.00 | 0.20 - 0.35 | Rustic, industrial, commercial hospitality |
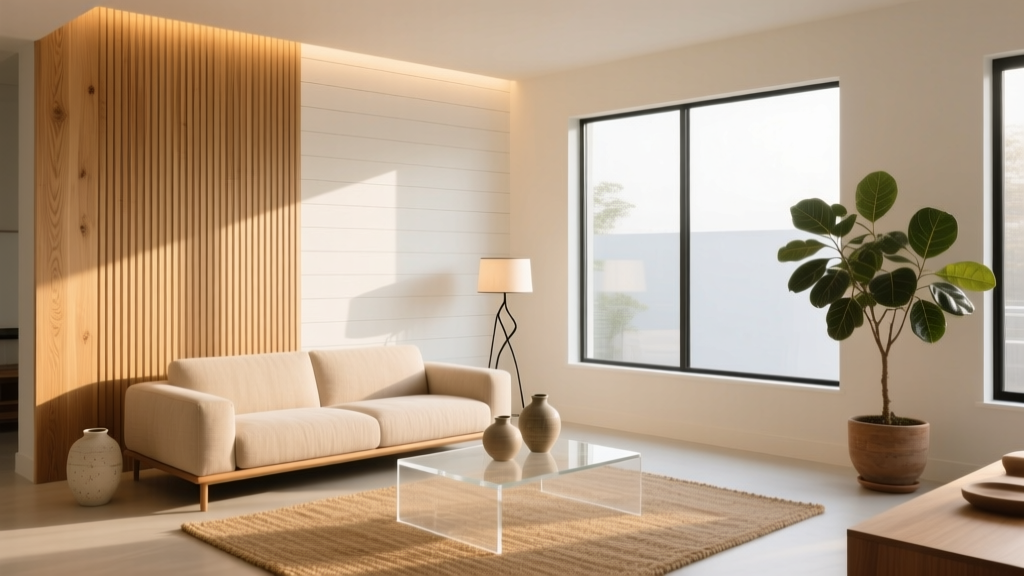
Technical Deep Dive: Specifications and Edge Cases
Shiplap and Tongue-and-Groove (T&G)
While often confused, shiplap and T&G serve different structural and aesthetic purposes. Shiplap features an overlapping rabbet joint that creates a consistent horizontal reveal (typically 1/8" to 1/4"). T&G utilizes a protruding tongue that slots into a corresponding groove, creating a flush, seamless surface.
- Fastening Protocol: For T&G, blind-nail at a 45-degree angle through the tongue using an 18-gauge brad nailer with 2-inch cleats or brads. This hides the fastener while providing adequate shear strength. Shiplap is typically face-nailed or top-edge nailed, requiring wood filler if a painted finish is desired.
- Failure Mode - MDF Swelling: Medium Density Fiberboard (MDF) shiplap is highly susceptible to moisture. According to the EPA guidelines on composite wood products, MDF must be properly sealed. If installed in a bathroom without a dedicated exhaust fan (minimum 50 CFM), MDF joints will absorb ambient humidity, swell, and fracture the paint finish within 6 to 12 months. Always specify moisture-resistant (MR) MDF or solid poplar for high-humidity zones.
- Wood Movement: Solid wood T&G panels will shrink during winter heating seasons. The USDA Forest Products Laboratory Wood Handbook dictates that wood installed in conditioned spaces should be acclimated to an equilibrium moisture content (EMC) of 6% to 9%. Failing to acclimate solid pine T&G before installation will result in unsightly 1/8" gaps exposing the substrate when the winter heat drops indoor relative humidity below 30%.
Acoustic Wood Slat Paneling
Acoustic slat panels have dominated architectural specifications over the last few years. These consist of solid wood or veneer-faced MDF slats (typically 1" wide with 0.5" gaps) mounted onto a dense, recycled PET (polyethylene terephthalate) acoustic felt backing.
- Acoustic Performance: The Noise Reduction Coefficient (NRC) measures sound absorption. Bare slat panels mounted directly to drywall yield an NRC of roughly 0.20. However, when installed over a 2-inch layer of mineral wool insulation (such as Rockwool Safe'n'Sound) within a furring channel framework, the system NRC jumps to 0.85 or higher, effectively deadening mid-to-high frequency reverberation.
- Cutting and Fabrication: Cutting acoustic panels requires specific tooling to prevent veneer tear-out on the face and fraying on the PET backing. Use a track saw equipped with an 80-tooth carbide-tipped blade for the wood slats, and a heavy-duty utility knife with a fresh hooked blade for scoring the PET felt. Standard circular saws will aggressively fray the felt backing, ruining the seam integrity.
Board and Batten / Flat Panel Veneers
Board and batten relies on wide base boards (typically 1x10 or 1x12) covered by narrow vertical strips (1x2 or 1x3 battens). Flat panel veneers utilize large, continuous sheets of architectural-grade plywood (like Columbia Forest Products' PureBond line) with edge-banding to create seamless monolithic walls.
Standard drywall cannot support the shear weight of 3/4" thick solid wood boards and battens if fastened only at the studs (typically spaced 16" or 24" on center). You must either install a continuous 1/2" plywood substrate over the entire wall prior to layout, or install horizontal 1x4 furring strips every 16 inches to provide continuous nailing surfaces for the vertical battens. Relying solely on construction adhesive to bond heavy lumber to painted drywall will result in catastrophic delamination.
Substrate Preparation and Fastening Protocols
The longevity of any wood wall system is dictated by the substrate preparation. Drywall alone is an inadequate structural substrate for heavy wood paneling. Follow these protocols for a permanent installation:
- Moisture Barrier: For exterior-facing walls, ensure the interior vapor retarder (typically a Class II or III vapor retarder like kraft-faced batts or specific latex paints) is intact to prevent interstitial condensation behind the wood panels.
- Adhesive Selection: Do not use standard PVA wood glue or basic drywall adhesives. Specify advanced polymer or polyurethane-based construction adhesives (e.g., Loctite PL Premium 3x or Liquid Nails LN-907). Apply in a continuous serpentine bead to prevent hollow spots that cause acoustic drumming and panel flexing.
- Expansion Gaps: Maintain a strict 1/4" expansion gap at the floor and ceiling lines. This gap will be concealed by baseboards and crown molding but is critical to prevent buckling when the wood expands during high-humidity summer months.
Expert Decision Framework: Matching Panel Type to Project Constraints
Use the following decision matrix to select the optimal wood paneling system based on your specific project constraints:
- If Budget is the Primary Constraint (<$10/sq. ft. installed): Choose pre-primed MDF Shiplap. It offers the most cost-effective way to achieve a textured, architectural wall. Restrict to low-humidity areas like living rooms and bedrooms.
- If Acoustic Control is Required (Home Theaters, Open Offices): Specify Acoustic Wood Slat Paneling over mineral wool. The ROI on acoustic comfort in these spaces far outweighs the premium material cost.
- If Seeking a Seamless, High-End Modern Aesthetic: Utilize Tongue-and-Groove solid hardwood (such as rift-sawn white oak) with a blind-nailed installation and a matte, water-based polyurethane finish to prevent UV yellowing over time.
- If the Substrate is Uneven or Masonry: Avoid rigid flat veneers. Opt for Board and Batten or Shiplap, utilizing a treated plywood sub-wall shimmed to plumb, which easily bridges minor masonry irregularities that would cause flat architectural panels to telegraph imperfections.
Pro Tip for Painted Wood Walls: If painting solid wood shiplap or T&G, always specify a shellac-based primer (like BIN) for the first coat. Solid woods, particularly pine and cedar, contain tannins and resins that will bleed through standard latex primers, causing yellow or brown stains to appear on your finished white paint within weeks of installation.
Written by
Marcus ChenMarcus Chen is a licensed structural engineer (PE) and building materials analyst with over 12 years of experience across residential, commercial, and industrial construction. He holds a Master of Science in Civil Engineering from UC Berkeley and spent six years at Thornton Tomasetti before transitioning to independent consulting and technical writing. Marcus specializes in material selection for seismic-prone regions, concrete reinforcement strategies, and lifecycle cost analysis. His work has been cited by the American Concrete Institute (ACI) and the Structural Engineers Association of California (SEAOC). When he is not on a job site or at his desk, you will find him hiking the Sierra Nevada or restoring a 1920s craftsman bungalow in Oakland, CA.
More from Marcus Chen
View all
Construction Cost
How Much Did the Eiffel Tower Cost to Build?
How much did the Eiffel Tower cost to build in 1889? We adjust for inflation and compare its budget to modern skyscraper construction.
Aug 4, 2026

Fire Resistance
What Is a Fire Resistant Material? Testing & Certification Guide
Discover what is a fire resistant material through ASTM and UL testing. Learn how fire ratings, certifications, and assemblies work in construction.
Aug 4, 2026

Construction Cost
How Much Did the Burj Khalifa Cost to Build?
How much did the Burj Khalifa cost to build? We break down the $1.5B project and extract 5 money-saving strategies for your next build.
Jul 30, 2026