Types of Wood Ceilings: A Selection Framework for Builders
Compare types of wood ceilings using our builder's selection framework. Evaluate costs, acoustic ratings, and moisture resistance for your next project.

The Core Variables in Wood Ceiling Selection
Specifying wood for overhead applications requires balancing architectural intent with strict building physics. Unlike wall paneling, ceiling systems must accommodate overhead deflection, conceal MEP (mechanical, electrical, plumbing) infrastructure, and meet stringent fire and acoustic codes. The Architectural Woodwork Institute (AWI) sets the baseline for fabrication tolerances, but the ultimate selection depends on site-specific environmental and regulatory constraints.
1. Acoustic Target (NRC): Does the space require sound absorption (NRC > 0.70) or reflection?
2. Fire Code Compliance: Is ASTM E84 Class A (Flame Spread Index < 25) mandated by the IBC?
3. Moisture & HVAC: Will the wood be exposed to humidity fluctuations or act as a return air plenum?
4. Access & Maintenance: How frequently will the plenum space above the ceiling need servicing?
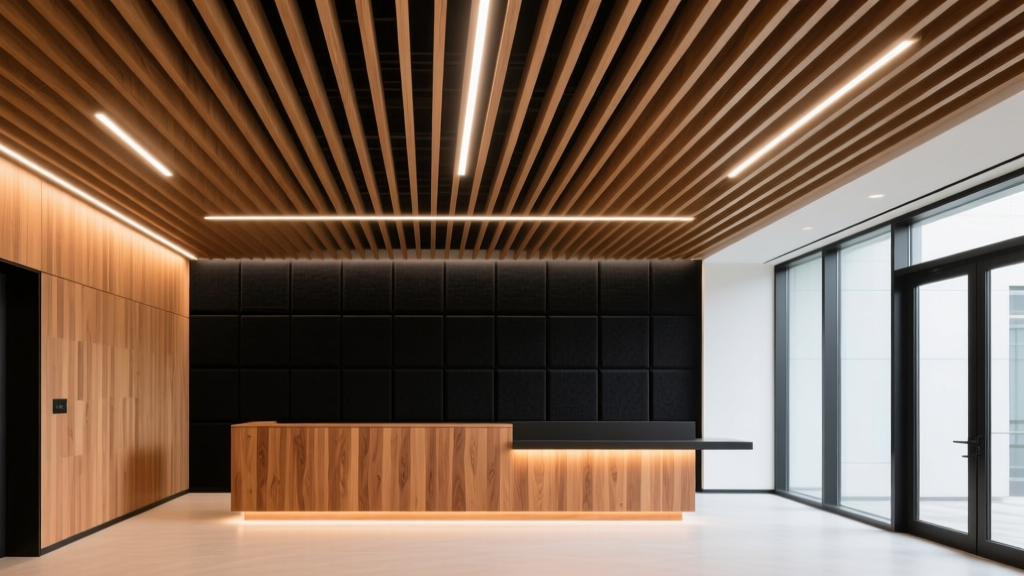
Matrix: Comparing the Primary Types of Wood Ceilings
The following matrix breaks down the four dominant wood ceiling systems, providing real-world pricing and performance metrics to guide preliminary budgeting and specification.
| System Type | Installed Cost (per sq. ft.) | Acoustic NRC | Standard Fire Rating | Plenum Access |
|---|---|---|---|---|
| Tongue-and-Groove (T&G) Planks | $6.50 - $11.00 | 0.10 - 0.15 | Class C (Untreated) | Poor (Destructive) |
| Architectural Wood Slat Baffles | $14.00 - $26.00 | 0.75 - 0.90 | Class A (with felt) | Excellent |
| Veneered Acoustic Panels | $9.00 - $18.00 | 0.80 - 0.95 | Class A (FRT Core) | Good (Drop-ceiling grid) |
| Reclaimed Barn Wood | $12.00 - $24.00 | 0.05 - 0.10 | Class C (Requires coating) | Poor (Destructive) |
Deep Dive: Performance Profiles by Ceiling Type
1. Tongue-and-Groove (T&G) Solid Wood Planks
Solid T&G ceilings utilize milled lumber, typically in 1x6 or 1x8 nominal profiles (actual dimensions 3/4" x 5.5" or 7.25"). According to the USDA Forest Products Laboratory Wood Handbook, solid wood experiences tangential shrinkage and swelling based on moisture content (MC) fluctuations. For interior climate-controlled spaces, specify kiln-dried lumber with an MC of 6% to 8%.
- Installation Specifics: Blind-nail at a 45-degree angle through the tongue using 15-gauge finish nails. Never face-nail T&G ceilings unless using a rustic aesthetic, as face nails restrict natural lateral movement and cause cupping.
- Species Selection: Use dimensionally stable species like White Oak (Janka 1360) or Quarter-Sawn Douglas Fir. Avoid highly reactive species like Beech or Hickory in overhead applications.
- Failure Mode: "V-joint" separation during winter months when indoor relative humidity drops below 30%. Mitigate by specifying a 1/16" micro-bevel on the plank edges to mask seasonal gaps.
2. Architectural Wood Slat Baffles
Linear wood baffles consist of narrow wood slats (often 2" wide x 2" deep) suspended vertically from a carrier track. Modern systems frequently utilize a PET (polyethylene terephthalate) acoustic felt backing, which solves the acoustic reflectivity issue inherent in solid wood.
- Acoustic Mechanics: The sound absorption is generated by the air gap between the slats and the porous PET felt. A standard 50/50 ratio (2" wood slat, 2" air gap) over 1" of black acoustic felt yields an NRC of 0.85.
- Core Materials: For budget projects, specify MDF cores wrapped in real wood veneer. For high-humidity areas (e.g., indoor pools, atriums), specify solid Western Red Cedar or extruded aluminum with a wood-grain powder coat to eliminate warping.
- MEP Integration: Baffles allow HVAC supply air to drop through the ceiling plane without requiring custom grilles, provided the slat spacing is at least 1.5" to maintain airflow velocity.
3. Veneered Acoustic Panels
These systems feature a real wood veneer (typically flat-cut or quarter-sawn) bonded to a perforated substrate, usually Fire-Retardant Treated (FRT) MDF or mineral fiber. They are designed to integrate into standard 15/16" exposed T-bar grids or concealed spline systems.
- Veneer Matching: Specify "slip match" for a uniform, repetitive grain across the ceiling plane, or "random match" to mimic the look of solid, varied planks. Ensure the AWI standard for veneer sequencing is explicitly stated in the submittal requirements.
- Fire Compliance: Standard MDF fails ASTM E84 Class A requirements. You must specify an FRT MDF core (e.g., SierraPine Fire-Retardant) which achieves a Flame Spread Index of 15 or less, satisfying Class A mandates for commercial egress corridors.
4. Reclaimed and Barn Wood Planking
Reclaimed wood offers high aesthetic value but introduces severe code and environmental risks. Material is typically sourced from deconstructed agricultural buildings or industrial factories.
- EPA Compliance: If the source structure was built pre-1978, the wood must be tested for lead-based paint. If positive, milling must comply with EPA Renovation, Repair and Painting (RRP) rules to prevent toxic dust contamination.
- Preparation Requirements: Reclaimed wood must be kiln-dried to 8% MC post-salvage to kill wood-boring insects (e.g., powderpost beetles) and stabilize the moisture content. Specify "circle-sawn" reclaimed wood if a uniform thickness is required for concealed clip installation.
Environmental and Code Compliance Constraints
Moisture and HVAC Considerations
Wood is hygroscopic. When installed directly below a roof deck without adequate insulation, or in spaces with high ambient humidity, wood ceilings will absorb moisture and expand. If the perimeter detailing lacks a 1/4" expansion gap hidden behind a shadow-line reveal, the ceiling will buckle. Never install solid wood T&G in spaces where the relative humidity is expected to consistently exceed 65% without specifying a marine-grade finish or transitioning to a wood-look aluminum alternative.
Fire Codes and ASTM E84 Class A Requirements
The International Building Code (IBC) requires ceiling finishes in exit corridors and commercial assembly spaces to meet ASTM E84 Class A (Flame Spread Index 0-25, Smoke Developed Index 0-450). Untreated solid wood typically scores a Class C (Flame Spread 76-200). To use solid wood in Class A zones, you must specify an intumescent clear coat (e.g., FireGuard E-84) applied in the factory at a minimum spread rate of 250 sq. ft. per gallon. Always require the manufacturer's UL certification letter prior to approval.
Decision Tree: Finalizing Your Specification
Use this sequential logic flow to lock in the correct wood ceiling system for your project:
- Step 1: Evaluate Plenum Access Needs. If the ceiling conceals active VAV boxes, data cabling, or sprinkler mains requiring quarterly maintenance, eliminate T&G and Reclaimed wood. Proceed to Baffles or Veneered Panels.
- Step 2: Define the Acoustic Target. If the space is a restaurant, open-plan office, or auditorium requiring an NRC > 0.70, eliminate solid T&G. Select Slat Baffles with PET backing or Perforated Veneer Panels.
- Step 3: Verify Fire Code Jurisdiction. If the local AHJ (Authority Having Jurisdiction) mandates Class A for the specific occupancy type, eliminate untreated reclaimed and solid woods. Specify FRT-cored veneers or intumescent-coated solid woods.
- Step 4: Assess Budget and Lead Times. Veneered grid panels offer the fastest installation and lowest labor cost. Custom architectural baffles require 8-12 week lead times for factory extrusion and finishing. Solid T&G requires the highest skilled carpentry labor for blind-nailing and finishing.
Written by
Marcus ChenMarcus Chen is a licensed structural engineer (PE) and building materials analyst with over 12 years of experience across residential, commercial, and industrial construction. He holds a Master of Science in Civil Engineering from UC Berkeley and spent six years at Thornton Tomasetti before transitioning to independent consulting and technical writing. Marcus specializes in material selection for seismic-prone regions, concrete reinforcement strategies, and lifecycle cost analysis. His work has been cited by the American Concrete Institute (ACI) and the Structural Engineers Association of California (SEAOC). When he is not on a job site or at his desk, you will find him hiking the Sierra Nevada or restoring a 1920s craftsman bungalow in Oakland, CA.
More from Marcus Chen
View all
Construction Cost
How Much Did the Eiffel Tower Cost to Build?
How much did the Eiffel Tower cost to build in 1889? We adjust for inflation and compare its budget to modern skyscraper construction.
Aug 4, 2026

Fire Resistance
What Is a Fire Resistant Material? Testing & Certification Guide
Discover what is a fire resistant material through ASTM and UL testing. Learn how fire ratings, certifications, and assemblies work in construction.
Aug 4, 2026

Construction Cost
How Much Did the Burj Khalifa Cost to Build?
How much did the Burj Khalifa cost to build? We break down the $1.5B project and extract 5 money-saving strategies for your next build.
Jul 30, 2026