Comparing Types of Concrete Slabs: Mix Design & Load Guide
Compare structural types of concrete slabs, from flat plates to waffle systems. Includes mix design specs, 2026 costs, and load-bearing frameworks.

Structural Selection Matrix: Matching Slab Type to Span and Load
Selecting the appropriate structural system requires balancing span length, live load requirements, and formwork economics. The types of concrete slabs deployed in modern commercial and high-density residential construction are dictated by the ACI 318 Building Code Requirements for Structural Concrete. Below is a decision matrix for primary elevated and ground-supported systems.
| Slab System | Max Economic Span | Typical Live Load Capacity | Formwork Complexity | Primary Application |
|---|---|---|---|---|
| One-Way Solid Slab | 12 - 20 ft | 50 - 100 psf | Low | Residential floors, minor commercial |
| Two-Way Flat Plate | 18 - 26 ft | 40 - 80 psf | Low-Medium | Parking garages, hotel corridors |
| Flat Slab (Drop Panels) | 20 - 30 ft | 80 - 150 psf | Medium | Warehouses, heavy commercial floors |
| Waffle (Ribbed) Slab | 25 - 40 ft | 60 - 120 psf | High | Long-span offices, institutional buildings |
| Post-Tensioned (PT) Slab | 25 - 35 ft | 40 - 100 psf | Medium | High-rise residential, expansive soils |
Anatomical Breakdown of Primary Concrete Slab Systems
Flat Slabs and Drop Panels
Flat slabs transfer loads directly to columns without intermediate beams. To prevent localized failure at the column-slab intersection, drop panels (thickened slab regions) or column capitals are integrated. According to Portland Cement Association (PCA) design guidelines, drop panels must extend a minimum of one-sixth of the span length in each direction from the column centerline and project below the slab by at least 25% of the slab thickness. This geometry increases the shear perimeter, directly mitigating punching shear forces.
Waffle and Ribbed Slabs
For spans exceeding 30 feet, solid slabs become prohibitively heavy and expensive. Waffle slabs utilize a grid of deep ribs (typically 12 to 24 inches deep) created by modular fiberglass or polypropylene dome forms. The structural efficiency lies in removing concrete from the tension zone below the neutral axis, reducing dead load by up to 30% compared to a solid flat slab of equivalent span. The top flange (slab) typically ranges from 3 to 5 inches thick, requiring a minimum 3,500 psi compressive strength mix to handle localized point loads.
Post-Tensioned (PT) Slabs
Post-tensioning introduces compressive stresses into the slab to counteract tensile stresses from bending. High-strength steel strands (typically 0.5-inch diameter, 270 ksi low-relaxation wire) are housed in plastic ducts and stressed after the concrete reaches its target strength. PT slabs are the standard for high-rise residential towers, allowing for thinner profiles (often 7 to 9 inches) over 28-foot spans, which maximizes floor-to-floor height efficiency.
Mix Design Specifications for Elevated and Ground Slabs
The mix design must be tailored to the specific slab geometry, placement method, and structural demands. A generic 4,000 psi mix is insufficient for specialized structural systems.
For PT slabs, the stressing of tendons typically occurs when the concrete reaches 75% of its specified compressive strength (often 3,750 psi of a 5,000 psi design mix). To achieve this high-early strength without excessive heat of hydration, specify a Type F fly ash replacement at 15-20% and utilize a High-Range Water Reducer (HRWR) conforming to ASTM C494 Type F, such as Sika ViscoCrete or Master Builders MasterGlenium. Target a water-cementitious (w/c) ratio of exactly 0.38 to 0.42 to ensure low permeability and high early modulus of elasticity.
- Aggregate Sizing: For heavily congested rebar zones (e.g., drop panels and beam-column joints), restrict maximum coarse aggregate size to 3/8-inch or 1/2-inch to ensure proper consolidation. For standard flat plates, 3/4-inch aggregate optimizes the paste-to-aggregate ratio and reduces shrinkage.
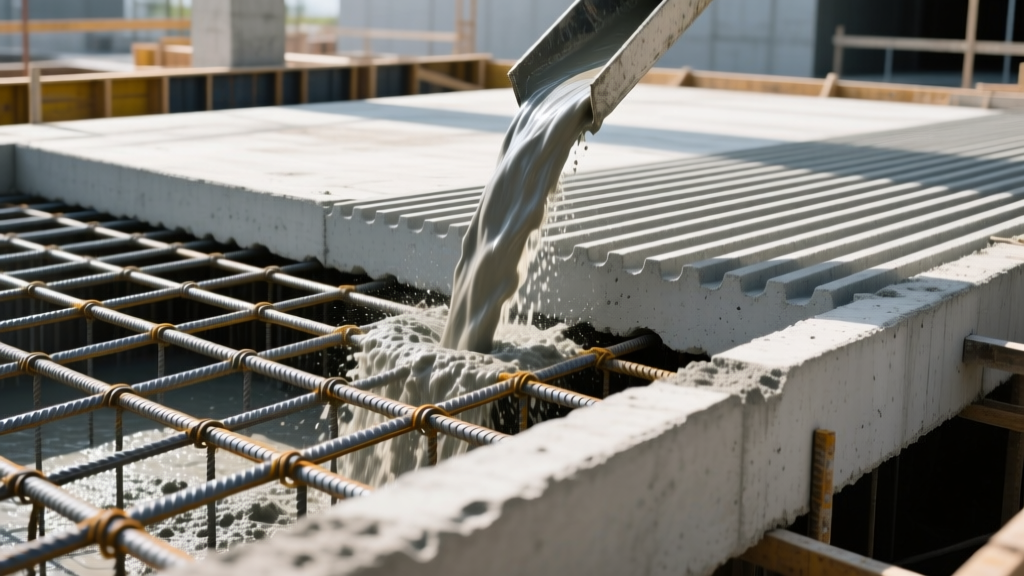
- Slump Targets: Pumped elevated slabs require a high workability mix. Target a 6-inch to 8-inch slump using polycarboxylate ether (PCE) superplasticizers rather than adding water, which would compromise the w/c ratio and structural integrity.
- Shrinkage Mitigation: For expansive slab-on-grade or post-tensioned mats, incorporate shrinkage-reducing admixtures (SRAs) or synthetic macro-fibers (e.g., 3 to 5 lbs per cubic yard) to control plastic shrinkage cracking during the critical first 24 hours of curing.
Critical Failure Modes and Structural Mitigation
Punching shear is a brittle, catastrophic failure mode where a column punches through the flat slab due to high localized shear stresses. This is the most critical design constraint for two-way flat plates.
'When architectural constraints prohibit the use of drop panels or shear capitals, structural engineers must utilize shear stud reinforcement (head studs). These welded studs on flexible rails provide a predictable, ductile post-cracking shear capacity that traditional bent rebar cannot achieve.' — Structural Design Best Practices, ACI Committee 318.
Differential Settlement in Slab-on-Grade: Ground-supported slabs fail primarily due to subgrade preparation errors, not concrete strength. If the subgrade moisture content varies by more than 2% across the pad, differential swelling in expansive clays will induce tensile cracking. Mitigation requires a 4-inch layer of compacted, well-graded aggregate base (ASTM D2940) and a 15-mil polyethylene vapor retarder placed directly beneath the slab to decouple the concrete from soil moisture fluctuations.
2026 Installation Cost Benchmarking
Project budgets must account for the total installed cost, which includes concrete material, reinforcing steel, formwork, and labor. The following table reflects Q1 2026 national average costs for commercial construction. Note that waffle and ribbed systems carry a premium due to formwork rental and complex shoring requirements.
| Slab System | Concrete & Rebar Material | Formwork & Shoring | Labor & Finishing | Total Installed Cost (per sq ft) |
|---|---|---|---|---|
| Slab-on-Grade (Standard) | $2.50 - $3.50 | $0.50 - $1.00 | $3.00 - $4.50 | $6.00 - $9.00 |
| Two-Way Flat Plate | $4.00 - $5.50 | $3.50 - $5.00 | $4.50 - $6.50 | $12.00 - $17.00 |
| Flat Slab (Drop Panels) | $4.50 - $6.00 | $4.50 - $6.50 | $5.00 - $7.50 | $14.00 - $20.00 |
| Waffle / Ribbed Slab | $3.50 - $5.00 | $7.00 - $10.00 | $6.00 - $9.00 | $16.50 - $24.00 |
| Post-Tensioned (Elevated) | $5.50 - $7.50 | $3.50 - $5.00 | $4.00 - $6.00 | $13.00 - $18.50 |
Selecting the optimal system requires a holistic evaluation of span requirements, architectural ceiling constraints, and local labor rates. While post-tensioned slabs offer the thinnest profiles and longest spans, they require specialized stressing contractors and restrict future core drilling, making flat plates with shear studs a more adaptable choice for commercial tenant-improvement spaces.
Written by
Sarah WhitfieldSarah Whitfield is a chartered quantity surveyor (MRICS) and construction cost analyst with 15 years of experience in material pricing, procurement strategy, and project budgeting. She earned her degree in Construction Management from the University of Reading (UK) and has worked on projects ranging from $2M custom homes to $180M mixed-use developments across North America and Europe. Sarah currently leads cost estimating for BuildMat Insight, maintaining a proprietary database of 4,000+ material price points updated quarterly. She is a frequent contributor to RSMeans cost data panels and has presented at the International Cost Engineering Council (ICEC) congress. Based in Denver, CO, Sarah is an avid trail runner and volunteer mentor for Women in Construction.
More from Sarah Whitfield
View all
Wood & Lumber
What Are the Different Types of Wood? A Builder's Guide
Compare structural softwoods, finish hardwoods, and engineered lumber. Analyze Janka ratings, MOE values, and 2026 pricing for construction.
Aug 4, 2026

Walls & Panels
Steel Framing vs Wood Framing: Corrosion and Moisture Defense
Compare steel framing vs wood framing for moisture resistance. Learn about galvanized coatings, condensation risks, and corrosion protection strategies.
Jul 21, 2026

Stone & Masonry
How to Cut Stone Veneer: Wet Saw vs Grinder Comparison
Compare the best tools for cutting stone veneer. We review wet saws, angle grinders, and chop saws to help you achieve clean, chip-free cuts.
Jul 21, 2026