Concrete Mix vs Mortar Mix: Ratios, Strength & Use Cases
Compare concrete mix vs mortar mix. Learn ASTM standards, mix ratios, compressive strength, and exact use cases for structural and masonry projects.

The distinction between concrete and mortar is frequently misunderstood by DIYers and occasionally miscalculated by junior estimators. While both materials share a base of Portland cement and water, their structural behaviors, curing profiles, and failure modes are entirely different. Understanding the technical differences in a concrete mix vs mortar mix is critical for ensuring structural integrity, preventing premature spalling, and meeting local building codes.
The Fundamental Chemistry: Aggregate Size Dictates the Application
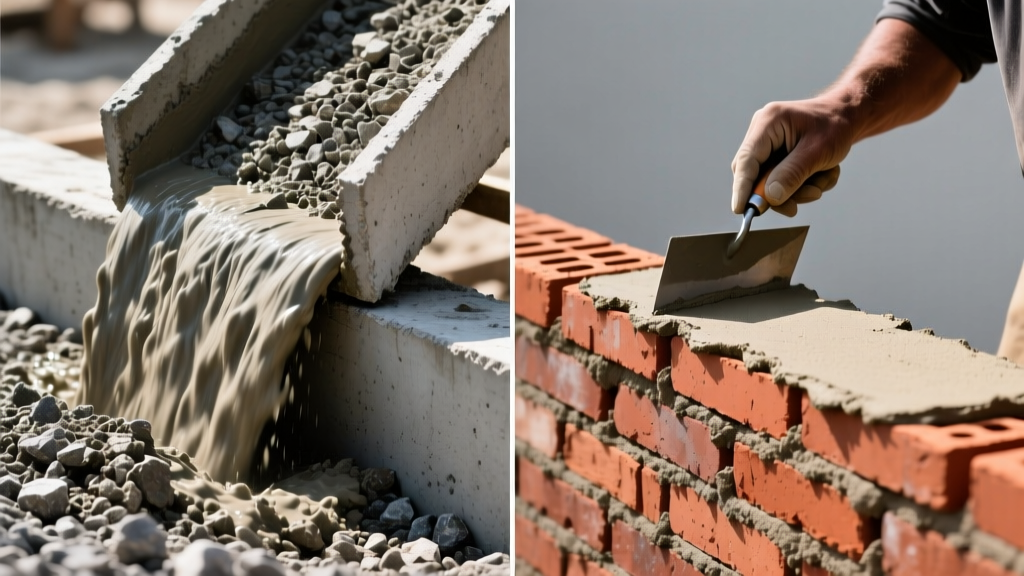
The primary differentiator between concrete and mortar is the presence of coarse aggregate. Concrete is a composite material designed for compressive and tensile load-bearing capacity. It relies on a matrix of cement paste, fine aggregate (sand), and coarse aggregate (gravel or crushed stone, typically 3/8-inch to 1-inch in diameter). The coarse aggregate interlocks to provide shear strength and reduce the overall shrinkage of the mix during the hydration process.
Mortar, conversely, contains no coarse aggregate. It is composed of Portland cement, hydrated lime (or masonry cement), fine masonry sand, and water. The absence of gravel allows mortar to remain highly workable, enabling it to flow into the microscopic voids of masonry units (brick, block, stone) to create a watertight, adhesive bond. According to the Portland Cement Association, attempting to use mortar in a structural slab application will result in catastrophic shrinkage cracking, while using concrete as a masonry bond will result in poor adhesion and structural failure of the wall assembly.
Concrete Mix vs Mortar Mix: A Technical Comparison Matrix
The following matrix outlines the core engineering differences between standard structural concrete and masonry mortar.
| Property | Structural Concrete Mix | Masonry Mortar Mix |
|---|---|---|
| Primary Function | Load-bearing structural support | Bonding and sealing masonry units |
| Aggregate Profile | Fine sand + Coarse gravel (up to 1') | Fine masonry sand only (No gravel) |
| Compressive Strength | 2,500 PSI to 5,000+ PSI | 350 PSI to 2,500 PSI |
| Water-Cement Ratio (w/c) | 0.40 to 0.50 (Strictly controlled) | Higher water content for workability |
| Governing Standard | ACI 318 / ASTM C94 | ASTM C270 |
| Typical Slump | 4 to 6 inches | N/A (Measured by flow %, typically 110-130%) |
Deep Dive: Mortar Mix Types and ASTM C270 Specifications
Mortar is not a single product; it is engineered into specific types based on the ratio of cement to lime. The ASTM C270 standard defines four primary mortar types, easily remembered by the mnemonic 'MASON' (M, S, N, O).
Type M (High Strength - 2,500 PSI)
Formulated with the highest proportion of Portland cement (3 parts cement, 1 part lime, 12 parts sand). Type M is specified for below-grade applications, retaining walls, and driveways subject to heavy vehicular loads. Its high compressive strength matches that of hard stone, preventing the mortar from failing before the masonry unit.
Type S (Medium-High Strength - 1,800 PSI)
The most versatile mortar for exterior, at-grade, and below-grade applications. With 2 parts cement, 1 part lime, and 9 parts sand, Type S offers excellent bond strength and lateral flexibility. It is the mandatory choice for structural masonry walls and seismic retrofitting where tensile bond strength is critical.
Type N (General Purpose - 750 PSI)
A 1:1:6 (cement:lime:sand) mix. Type N is the default for above-grade exterior walls, interior load-bearing partitions, and standard brick veneer. It offers a balanced profile of durability and workability, accommodating slight thermal expansions without cracking the brick faces.
Type O (Low Strength - 350 PSI)
High lime, low cement (1:2:9). Type O is strictly reserved for non-load-bearing interior applications and historic tuckpointing. Using Type O on a modern, hard-fired brick will cause the mortar to crush under the structural load; however, it is essential for historic restoration where the mortar must be softer and more permeable than the historic, soft-fired clay bricks.
⚠️ Critical Failure Mode Warning
Never substitute concrete mix for mortar when laying brick or block. The coarse gravel in concrete will prevent the masonry units from seating properly, creating massive voids in the bed joints. This compromises the wall's lateral load resistance, violates building codes, and guarantees water infiltration and freeze-thaw spalling within the first winter cycle.
Concrete Mix Design: Proportions for Structural Integrity
Concrete mix design is governed by the American Concrete Institute (ACI) and focuses heavily on the water-cement (w/c) ratio. The lower the w/c ratio, the higher the compressive strength and durability, provided the mix remains workable. Standard bagged concrete mixes (like Quikrete or Sakrete) are pre-proportioned to achieve specific PSI ratings when mixed to the correct slump.
- 2,500 to 3,000 PSI Mix: Standard for interior slabs, footings, and non-structural flatwork. Typical ratio by volume is 1 part cement, 2 parts sand, 3 parts gravel. Requires a minimum thickness of 4 inches for residential slabs.
- 4,000 PSI Mix: Specified for driveways, garage floors, and structural beams. This mix utilizes a lower w/c ratio (often 0.45) and may include supplementary cementitious materials (SCMs) like fly ash or slag cement to reduce heat of hydration and increase long-term density.
- 5,000+ PSI Mix (High-Performance): Reserved for commercial columns, pre-stressed beams, and extreme cold-weather environments. Requires strict batch-plant质量控制 and often includes superplasticizers to maintain workability at very low water volumes.
Field Modification Rules: What You Can and Cannot Add
A common error on residential job sites is the unauthorized addition of water to the mixer to increase workability. Adding just one extra gallon of water to an 80-lb bag of concrete can reduce the final compressive strength by up to 10% and increase shrinkage cracking by 20%.
If a mix is too stiff, the correct protocol is to use a mid-range water reducer (plasticizer) admixture, which increases slump without altering the w/c ratio. Conversely, mortar mixes should never be 'retempered' (adding water after the initial set has begun). According to masonry best practices, mortar must be used within 90 minutes of initial mixing; once it begins to stiffen due to hydration, it must be discarded, as retempering destroys the chemical bond matrix.
Sourcing, Yield, and Cost Breakdown for 2026 Projects
When estimating material requirements, understanding the yield per bag is critical for accurate budgeting. An standard 80-lb bag of pre-blended concrete mix yields approximately 0.60 cubic feet of cured material. An 80-lb bag of mortar mix yields roughly 0.75 cubic feet, due to the absence of heavy, dense gravel and the higher volume of fine sand and lime.
| Material Type | Average Bag Cost (80-lb) | Yield per Bag | Cost per Cubic Foot | Best Application |
|---|---|---|---|---|
| Standard Concrete (3000 PSI) | $6.50 - $7.50 | 0.60 cu ft | $11.66 | Fence posts, small slabs, footings |
| High-Strength Concrete (5000 PSI) | $8.00 - $9.50 | 0.55 cu ft | $15.45 | Driveway aprons, structural anchors |
| Type S Mortar Mix | $8.50 - $10.00 | 0.75 cu ft | $12.00 | Retaining walls, below-grade block |
| Type N Mortar Mix | $7.50 - $9.00 | 0.75 cu ft | $10.66 | Brick veneer, above-grade block |
Note: Pricing reflects national averages for big-box retailers and local masonry supply houses in early 2026. Bulk delivery via ready-mix trucks (minimum 10 cubic yards) reduces the cost of structural concrete to approximately $140 - $180 per cubic yard, making it vastly more economical for projects exceeding 3 cubic yards.
Selecting the correct mix is not merely a matter of convenience; it is a structural imperative. By matching the aggregate profile and compressive strength of the mix to the specific mechanical demands of the project, builders ensure longevity, code compliance, and structural safety.
Written by
Sarah WhitfieldSarah Whitfield is a chartered quantity surveyor (MRICS) and construction cost analyst with 15 years of experience in material pricing, procurement strategy, and project budgeting. She earned her degree in Construction Management from the University of Reading (UK) and has worked on projects ranging from $2M custom homes to $180M mixed-use developments across North America and Europe. Sarah currently leads cost estimating for BuildMat Insight, maintaining a proprietary database of 4,000+ material price points updated quarterly. She is a frequent contributor to RSMeans cost data panels and has presented at the International Cost Engineering Council (ICEC) congress. Based in Denver, CO, Sarah is an avid trail runner and volunteer mentor for Women in Construction.
More from Sarah Whitfield
View all
Wood & Lumber
What Are the Different Types of Wood? A Builder's Guide
Compare structural softwoods, finish hardwoods, and engineered lumber. Analyze Janka ratings, MOE values, and 2026 pricing for construction.
Aug 4, 2026

Walls & Panels
Steel Framing vs Wood Framing: Corrosion and Moisture Defense
Compare steel framing vs wood framing for moisture resistance. Learn about galvanized coatings, condensation risks, and corrosion protection strategies.
Jul 21, 2026

Stone & Masonry
How to Cut Stone Veneer: Wet Saw vs Grinder Comparison
Compare the best tools for cutting stone veneer. We review wet saws, angle grinders, and chop saws to help you achieve clean, chip-free cuts.
Jul 21, 2026