Technical Specs and Load Capacities for Types of Concrete Forms
Compare technical specifications, load capacities, and reuse cycles for all types of concrete forms to optimize structural pours.

Core Engineering Principles of Formwork Design
Formwork is a temporary or permanent mold into which concrete is poured. The structural integrity of the final element relies entirely on the formwork's ability to withstand hydrostatic pressure, dead loads, live construction loads, and dynamic impact forces without exceeding strict deflection limits. According to OSHA Standard 1926.703, all formwork must be designed, fabricated, erected, supported, braced, and maintained so that it will safely support all vertical and lateral loads that might be applied until such loads can be supported by the concrete structure. Selecting the correct materials requires a rigorous analysis of load capacities, reuse cycles, and surface finish requirements.
Technical Matrix: Comparing Types of Concrete Forms
The selection of formwork materials directly impacts project scheduling, labor costs, and architectural finishes. The following matrix outlines the baseline technical specifications for the primary types of concrete forms used in modern commercial and infrastructure construction.
| Material Type | Max Lateral Pressure (psf) | Deflection Limit | Expected Reuse Cycles | Weight (lbs/sq ft) |
|---|---|---|---|---|
| Timber & Plywood | 600 - 1,200 | L/240 | 5 - 20 | 3.0 - 4.5 |
| Engineered Wood (HDO/MDO) | 1,200 - 1,800 | L/240 | 20 - 50 | 3.5 - 5.0 |
| Steel Modular Panels | 2,000 - 3,000+ | L/240 | 250 - 500+ | 12.0 - 16.0 |
| Aluminum Modular Panels | 1,500 - 2,000 | L/240 | 200 - 400 | 6.0 - 9.0 |
| Insulating Concrete Forms (ICF) | 800 - 1,200 (Restricted pour rates) | N/A (Stays in place) | 1 (Permanent) | 1.5 - 2.5 (EPS density) |
Deep Dive: Material Specifications and Failure Modes
Timber and Plywood Forms
Traditional site-built timber forms utilize Douglas Fir or Southern Yellow Pine framing members paired with APA-rated B-B High Density (HD) or Medium Density (MD) overlaid plywood. The face panels are typically 3/4-inch thick, possessing a bending stress capacity (Fb) of 1,545 psi to 3,000 psi depending on the grade. The primary failure mode for plywood forms is delamination at the panel edges due to moisture ingress, which causes edge swelling and ruins the concrete finish. To mitigate this, edges must be sealed with polyurethane or specialized form-release sealants prior to the first pour.
Steel and Aluminum Modular Systems
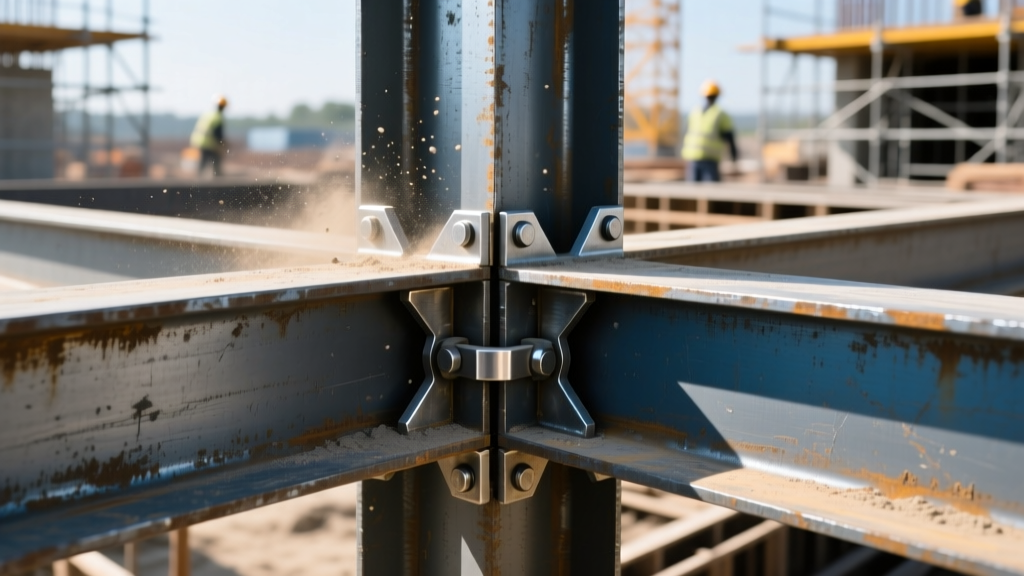
Heavy-duty steel forms utilize A36 or A572 Grade 50 steel for the framing, with a 3/16-inch to 1/4-inch faceplate. The panels are reinforced with structural tubing or rolled channel walers welded at 6-inch to 8-inch centers. Steel forms can withstand extreme lateral pressures exceeding 2,500 psf, making them mandatory for high-rise core walls and massive bridge piers where pour rates exceed 10 feet per hour. Aluminum forms, typically extruded from 6061-T6 alloy, offer a 40% weight reduction compared to steel. However, aluminum's lower modulus of elasticity (10,000 ksi vs. steel's 29,000 ksi) requires tighter waler spacing to maintain the strict L/240 deflection limit required for architectural finishes.
Insulating Concrete Forms (ICF)
ICFs utilize expanded polystyrene (EPS) foam panels with a minimum density of 1.5 to 2.5 pounds per cubic foot (pcf), held together by high-impact polystyrene (HIPS) or galvanized steel webs. Because the forms remain in place, they do not require release agents. The critical technical constraint of ICFs is the pour rate; exceeding 4 to 8 vertical feet per hour generates hydrostatic pressure that blows out the foam interlocking joints. Internal bracing and strict temperature management of the concrete mix are required to prevent catastrophic blowouts.
Calculating Lateral Pressure: ACI 347 Guidelines
Hydrostatic pressure is the governing force in vertical formwork design. Fresh concrete acts as a fluid until initial set occurs. The American Concrete Institute (ACI) 347 provides the empirical formulas used to calculate maximum lateral pressure. For walls with a pour rate of 7 feet per hour or less, and temperatures above 50°F, the formula is:
p = 150 + (9000 * R / T)Where:
p = Maximum lateral pressure (psf)
R = Rate of pour (feet per hour)
T = Temperature of concrete in the forms (°F)
Constraints: Maximum pressure is capped at 2,000 psf or 150h (where h is depth in feet), whichever is least.
When utilizing superplasticizers or retarders that extend the setting time, the fluid state of the concrete is prolonged. In these scenarios, engineers must design the formwork for full hydrostatic head pressure (150 lbs/cu ft × depth) regardless of the ACI formula, as detailed in the ACI 347 Guide to Formwork for Concrete.
Formwork Hardware and Tie Systems
The form face is only as strong as the hardware holding it together. Tie systems transfer the lateral load from the forms to the opposing side. Selecting the correct tie requires matching the Safe Working Load (SWL) to the calculated pressure and tie spacing.
- Snap Ties: SWL of 2,250 lbs. Used for light-duty residential foundations and walls under 8 feet. The tie breaks back 1 inch from the concrete surface using a specialized tool.
- Coil Ties: SWL ranging from 3,000 lbs to 6,000 lbs. Features a threaded coil embedded in a plastic cone. Ideal for architectural walls where a clean, recessed hole is required for patching.
- She-Bolts and Taper Ties: SWL from 15,000 lbs to 30,000+ lbs. Used in heavy civil construction, dam building, and high-rise cores. The inner bolt is sacrificial, while the outer she-bolt and heavy-duty washer are recovered.
Tolerances and Deflection Limits (ACI 117)
Deflection limits dictate the spacing of studs and walers. For exposed architectural concrete surfaces, the maximum allowable deflection is L/240 (where L is the span between supports). For a 24-inch stud spacing, the maximum deflection is 0.1 inches. Exceeding this results in visible "pillowing" or bulging between the studs, which is classified as a defect under ACI 117 tolerances. Concealed structural elements permit a more lenient L/180 deflection limit. Formwork designers must calculate the moment of inertia (I) of the waler system to ensure deflection remains within these thresholds under maximum lateral load.
Troubleshooting Common Formwork Failures
1. Tie Blowouts and Cone Pull-Through
Symptom: The form bursts outward during the pour, and the plastic spreader cone is pulled through the plywood face.
Cause: Pour rate exceeded the design parameters, or the plywood was over-tightened during assembly, pre-stressing and cracking the cone seat.
Fix: Reduce the pour rate to allow initial set to reduce hydrostatic head. Ensure form carpenters snug ties hand-tight plus a quarter-turn, avoiding pneumatic impact wrenches on tie hardware.
2. Surface Pillowing (Bulging)
Symptom: Wavy, undulating surface on the cured concrete wall.
Cause: Waler spacing is too wide for the plywood thickness, or the plywood was installed with the face grain running parallel to the studs rather than perpendicular.
Fix: Always install APA-rated plywood with the face grain perpendicular to the supports to maximize the moment of inertia. Reduce stud spacing from 12 inches on-center to 8 inches on-center if using 5/8-inch plywood instead of 3/4-inch.
3. Edge Bleeding and Grout Loss
Symptom: Honeycombing and sand streaks along the form joints.
Cause: Lumber shrinkage due to weather changes or inadequate clamping pressure on the wedge pins.
Fix: Apply closed-cell foam weatherstripping tape (1/4-inch x 1/2-inch) to all panel joints and lumber intersections before assembly. Use heavy-duty cam-locks or steel wedge pins driven tight with a 4-pound drilling hammer.
Written by
Sarah WhitfieldSarah Whitfield is a chartered quantity surveyor (MRICS) and construction cost analyst with 15 years of experience in material pricing, procurement strategy, and project budgeting. She earned her degree in Construction Management from the University of Reading (UK) and has worked on projects ranging from $2M custom homes to $180M mixed-use developments across North America and Europe. Sarah currently leads cost estimating for BuildMat Insight, maintaining a proprietary database of 4,000+ material price points updated quarterly. She is a frequent contributor to RSMeans cost data panels and has presented at the International Cost Engineering Council (ICEC) congress. Based in Denver, CO, Sarah is an avid trail runner and volunteer mentor for Women in Construction.
More from Sarah Whitfield
View all
Wood & Lumber
What Are the Different Types of Wood? A Builder's Guide
Compare structural softwoods, finish hardwoods, and engineered lumber. Analyze Janka ratings, MOE values, and 2026 pricing for construction.
Aug 4, 2026

Walls & Panels
Steel Framing vs Wood Framing: Corrosion and Moisture Defense
Compare steel framing vs wood framing for moisture resistance. Learn about galvanized coatings, condensation risks, and corrosion protection strategies.
Jul 21, 2026

Stone & Masonry
How to Cut Stone Veneer: Wet Saw vs Grinder Comparison
Compare the best tools for cutting stone veneer. We review wet saws, angle grinders, and chop saws to help you achieve clean, chip-free cuts.
Jul 21, 2026