Calculating the Cost to Build a Custom Home Per Square Foot in 2026
Discover the true cost to build a custom home per square foot. Explore 2026 budget planning frameworks, material tiers, and hidden site expenses.
The Baseline: National Averages vs. Custom Realities
When planning a bespoke residence, relying on national median construction averages is a critical budgeting error. Standard production homes benefit from economies of scale, repetitive floor plans, and bulk material purchasing. A custom home, by definition, introduces unique architectural footprints, bespoke engineering requirements, and higher material waste factors. According to the National Association of Home Builders (NAHB), the cost to build a custom home per square foot in 2026 typically ranges from 30% to 150% higher than a comparable tract home, depending on the level of finish and site complexity.
Per-square-foot metrics are useful for initial feasibility studies, but they fail to capture the non-linear cost scaling of custom builds. For example, a 4,000-square-foot custom home does not cost exactly twice as much as a 2,000-square-foot home. Fixed costs like geotechnical surveys, architectural design, heavy equipment mobilization, and utility tap fees remain largely static regardless of the total square footage. Therefore, smaller custom homes inherently carry a higher cost per square foot than larger ones.
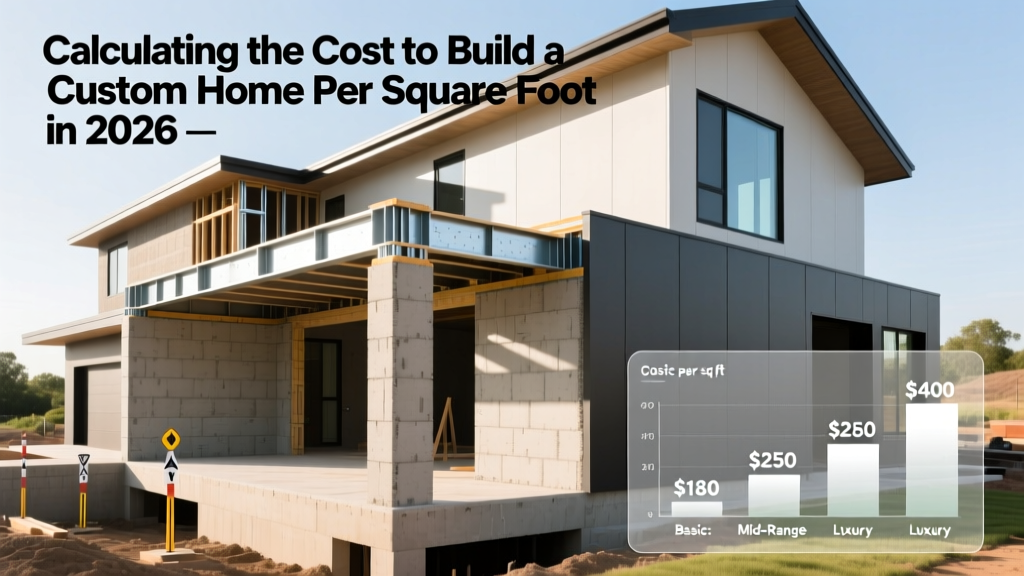
2026 Baseline Cost Ranges (Excluding Land)
- Essential Custom: $200 - $275 per sq. ft.
- Standard Custom: $275 - $400 per sq. ft.
- Premium Custom: $400 - $650 per sq. ft.
- Ultra-Luxury: $650 - $1,200+ per sq. ft.
Note: These figures represent vertical construction and basic site prep. They do not include land acquisition, major off-site utility extensions, or extreme topographical remediation.
Deconstructing the Cost to Build a Custom Home Per Square Foot
To build an accurate budget, you must separate your capital into hard costs (physical construction) and soft costs (design, engineering, and administration). A common pitfall in early budget planning is allocating 90% of the budget to hard costs, leaving insufficient funds for the soft costs that dictate the quality and legality of the build.
| Cost Category | Percentage of Total Budget | Specific Line Items |
|---|---|---|
| Hard Costs | 75% - 85% | Foundation, framing, MEP (mechanical, electrical, plumbing) rough-ins, drywall, roofing, interior finishes, landscaping. |
| Soft Costs | 15% - 25% | Architectural fees (8-15%), structural engineering, geotechnical reports, building permits, impact fees, surveying. |
Data from the U.S. Census Bureau indicates that soft costs have risen disproportionately over the last three years due to stricter municipal energy codes and extended environmental review processes. Always underwrite your soft costs at a minimum of 20% for a fully custom architectural build.
The Four Tiers of Custom Home Budgeting
The primary driver of variance in the cost to build a custom home per square foot is the specification level of the materials and the complexity of the labor required to install them. Below is a detailed breakdown of what your budget actually purchases at each tier in the current market.
Tier 1: Essential Custom ($200 - $275 / sq. ft.)
This tier utilizes standard dimensional lumber framing, engineered wood siding (like LP SmartSide), and asphalt architectural shingles (e.g., Owens Corning Duration). Interior finishes include solid core MDF doors, quartz countertops from entry-level fabricators, and standard builder-grade plumbing fixtures like the Kohler Archer series. HVAC systems are typically standard-efficiency split systems (14-16 SEER2).
Tier 2: Standard Custom ($275 - $400 / sq. ft.)
At this level, you introduce upgraded building envelope components such as 2x6 exterior walls with closed-cell spray foam insulation and triple-pane fiberglass windows (e.g., Andersen 400 Series). Roofing transitions to standing seam metal or premium synthetic slate. Interiors feature site-finished hardwood flooring, custom semi-handmade cabinetry, and mid-tier appliances like the Bosch 800 Series.
Tier 3: Premium Custom ($400 - $650 / sq. ft.)
Premium builds demand specialized labor. Expect structural steel framing for open-concept spans, exterior cladding combining natural stone veneer with Western Red Cedar siding, and high-performance building envelopes targeting Passive House standards. Interiors feature book-matched natural stone slabs, Waterworks or Kallista plumbing fixtures, and integrated smart home automation systems (e.g., Control4 or Savant).
Tier 4: Ultra-Luxury ($650 - $1,200+ / sq. ft.)
Ultra-luxury construction abandons standard per-square-foot logic entirely. Costs are driven by bespoke fabrication, imported materials (e.g., Italian Calacatta marble, French limestone), and extreme site logistics. This tier includes features like subterranean wine cellars requiring extensive waterproofing, cantilevered architectural elements requiring specialized structural engineering, and commercial-grade climate control systems.
Site-Specific Variables That Skew Per-Square-Foot Metrics
A beautiful, steeply sloped lot with panoramic views can easily add $100,000 to $250,000 in site preparation and foundation costs before a single stick of framing lumber is delivered. Always evaluate the dirt before you evaluate the blueprints.
When calculating the cost to build a custom home per square foot, site conditions act as a massive multiplier. A flat, cleared lot with municipal water and sewer at the street represents the baseline. Deviations from this baseline trigger specific cost penalties:
- Geotechnical Remediation: If soil bearing capacity is low or expansive clay is present, standard spread footings will fail. You may require helical piers or drilled concrete caissons, adding $25,000 to $75,000 to the foundation budget.
- Topography and Retaining Walls: Building on a 15% slope requires extensive cut-and-fill operations. Engineered segmental retaining walls (like Allan Block) cost between $60 and $120 per square foot of wall face to construct.
- Utility Extensions: Extending municipal sewer or water lines more than 200 feet from the main tap can cost $150 to $300 per linear foot. If municipal sewer is unavailable, an engineered aerobic treatment unit (ATU) septic system will cost $25,000 to $45,000, compared to $8,000 for a standard gravity system.

A Practical Budget Planning Framework
To prevent budget overruns, adopt a reverse-engineering approach to your custom home build. Do not start with the architectural design and hope it fits the budget; start with the hard financial ceiling and allocate backward.
- Determine Maximum Capital Deployment: Identify your total liquidity or pre-approved construction loan amount. Subtract the cost of the land and closing costs.
- Carve Out the Contingency First: Immediately isolate 15% of the remaining construction budget into an untouchable contingency reserve. Custom builds inevitably encounter unforeseen conditions, material backorders, and design changes. A 15% contingency is the industry standard for risk mitigation.
- Allocate Soft Costs: Dedicate 20% of the net build budget to architecture, engineering, permitting, and project management.
- Establish the Hard Cost Envelope: The remaining 65% is your hard construction budget. Divide this number by your target square footage to find your maximum allowable cost per square foot.
- Design to the Envelope: Hand this exact per-square-foot figure to your architect and builder. Require them to design and specify materials that fit within this mathematical constraint, utilizing value engineering where necessary.
Strategic Value Engineering
Value engineering is not about buying cheaper materials; it is about optimizing design decisions to reduce labor and material waste without compromising the architectural vision. If your initial design exceeds your target cost to build a custom home per square foot, implement these high-impact adjustments:
Reduce Roof Articulations
Every valley, dormer, and change in roof pitch increases framing labor, sheathing waste, and flashing complexity. A complex roofline can increase roofing costs by 40% compared to a simple gable or hip roof. Consolidate roof planes to save thousands in both initial construction and long-term maintenance.
Standardize Window and Door Sizes
Custom-sized windows carry premium manufacturing surcharges and extended lead times. Work with your architect to design elevations using standard manufacturer sizes. Utilizing standard sizes from the Andersen or Marvin catalog can reduce the fenestration budget by 20% to 30% while maintaining aesthetic proportions.
Centralize Plumbing Stacks
Designing floor plans that back bathrooms, kitchens, and laundry rooms against shared interior walls minimizes the length of hot and cold water supply lines and DWV (drain-waste-vent) piping. This reduces material costs, decreases the heat loss in hot water lines, and simplifies the plumber's rough-in labor.
By understanding the granular components that drive the cost to build a custom home per square foot, you transition from a passive consumer to an informed project director. Accurate budget planning requires respecting the math, anticipating site-specific friction, and rigorously defending your contingency reserves throughout the construction lifecycle.
Written by
Sarah WhitfieldSarah Whitfield is a chartered quantity surveyor (MRICS) and construction cost analyst with 15 years of experience in material pricing, procurement strategy, and project budgeting. She earned her degree in Construction Management from the University of Reading (UK) and has worked on projects ranging from $2M custom homes to $180M mixed-use developments across North America and Europe. Sarah currently leads cost estimating for BuildMat Insight, maintaining a proprietary database of 4,000+ material price points updated quarterly. She is a frequent contributor to RSMeans cost data panels and has presented at the International Cost Engineering Council (ICEC) congress. Based in Denver, CO, Sarah is an avid trail runner and volunteer mentor for Women in Construction.
More from Sarah Whitfield
View all
Wood & Lumber
What Are the Different Types of Wood? A Builder's Guide
Compare structural softwoods, finish hardwoods, and engineered lumber. Analyze Janka ratings, MOE values, and 2026 pricing for construction.
Aug 4, 2026

Walls & Panels
Steel Framing vs Wood Framing: Corrosion and Moisture Defense
Compare steel framing vs wood framing for moisture resistance. Learn about galvanized coatings, condensation risks, and corrosion protection strategies.
Jul 21, 2026

Stone & Masonry
How to Cut Stone Veneer: Wet Saw vs Grinder Comparison
Compare the best tools for cutting stone veneer. We review wet saws, angle grinders, and chop saws to help you achieve clean, chip-free cuts.
Jul 21, 2026