Composite Deck Material Calculator: Sizing for Maximum Lifespan
Learn how to adjust your composite deck material calculator to optimize for 50-year durability, factoring in thermal expansion, substructure tape, and waste.
The Hidden Flaw in Standard Material Calculators
Most online tools function as simple area dividers: they take your total square footage and divide it by the coverage of a single board. While this provides a baseline for purchasing, it completely ignores the variables that dictate whether your deck will last 15 years or 50 years. When you use a basic composite deck material calculator without adjusting for durability factors, you risk under-ordering critical substructure protection, miscalculating thermal expansion gaps, and forcing excessive cuts that expose the vulnerable uncapped core of the boards to moisture.
To build a composite deck that genuinely achieves its advertised 25-to-50-year warranty lifespan, you must treat the calculator as a lifecycle engineering tool. This requires inputting specific waste factors, fastener spacing deltas, and substructure shielding metrics that standard retail calculators omit entirely.
Substructure Matching: The Lifespan Bottleneck
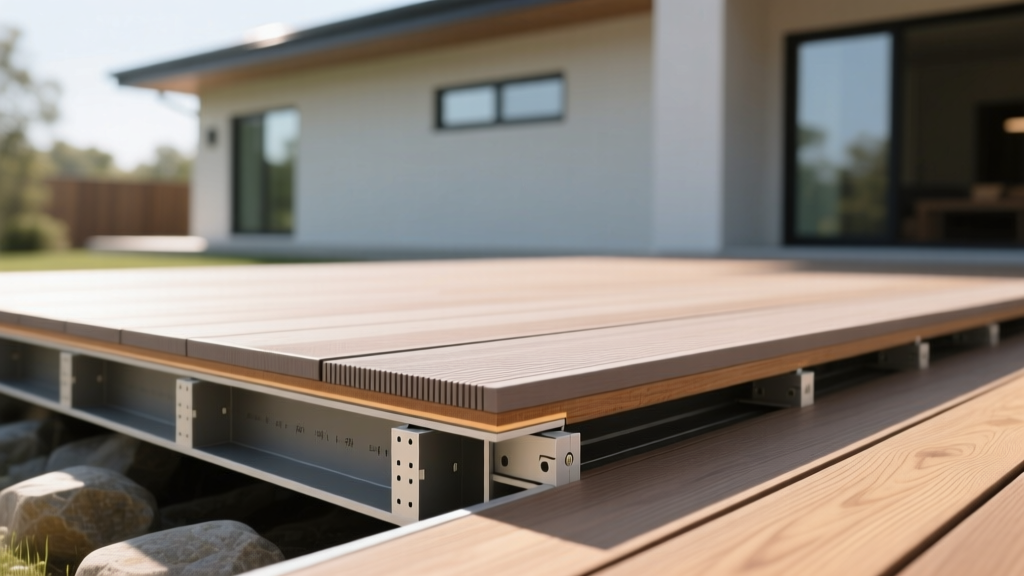
The most common reason a "50-year" composite deck fails in year 18 is not the composite boards—it is the rotting pressure-treated pine joists beneath them. Composite decking is impervious to wood-boring insects and highly resistant to moisture, but the wooden substructure is not. If your material calculator does not include joist tape, you are building a planned obsolescence project.
According to the American Wood Council's Deck Construction Guide (DCA-6), standard pressure-treated southern pine joists in ground-contact or high-moisture environments can begin to degrade in 15 to 20 years. If your composite boards outlive the joists, replacing the substructure requires completely dismantling the deck surface.
To adjust your calculator for maximum lifespan, you must add the following substructure materials to your bill of quantities:
- Butyl Joist Tape: Calculate 1 roll (typically 50 linear feet) of 1-5/8" butyl tape (e.g., Trex Protect or DeckWise JoistTape) for every 50 linear feet of joist. Butyl, rather than asphalt, is required because it remains pliable in freezing temperatures and self-seals around screws. Cost: ~$45 per roll.
- Structural Screws over Nails: Standard ring-shank nails will back out as composite boards expand and contract. Your calculator must specify structural composite screws (like the Simpson Strong-Tie Deck Drive DCU) at a rate of 2.5 screws per square foot. Cost: ~$0.35 per screw.
Thermal Expansion and Fastener Spacing Calculations
Wood-plastic composites (WPC) and capped polymer boards experience significant thermal expansion and contraction. If a calculator defaults to standard 16-inch on-center (OC) joist spacing and standard face-screwing without accounting for movement, the boards will buckle, shear the screws, or tear out the fastener holes during summer heatwaves.
Calculating the Expansion Delta
Most capped composites expand at a rate of 1/8 inch per 10 feet of board length for every 40°F temperature swing. If you are installing a 20-foot board in 40°F spring weather, and summer temperatures reach 100°F, that board will attempt to grow by nearly 1/4 inch.
When using your composite deck material calculator, you must adjust the fastener quantities to allow for this movement:
- Hidden Clip Systems: Instead of face screws, calculate for hidden fastener clips (e.g., Trex Hideaway or Cortex). You need one clip per joist intersection. For a 100 sq. ft. area with 16" OC joists, calculate exactly 75 clips. These clips sit in the board grooves and allow lateral sliding.
- Breaker Boards: For decks wider than 20 feet, the calculator must introduce a "breaker board" (a perpendicular board) to break up long runs. This prevents cumulative thermal expansion from pushing the outer perimeter fascia off the rim joists.
- End-Gaps: Your waste factor must increase by 4% to account for the mandatory 1/8" to 3/16" end-gaps required at butt joints, which generate more off-cuts than tight wood miter joints.
Lifecycle-Optimized Calculator Matrix
The table below demonstrates how a durability-focused calculator alters the material output compared to a standard retail estimator for a 400-square-foot deck.
| Material Component | Standard Calculator Output | Lifespan-Optimized Output | Durability Impact |
|---|---|---|---|
| Surface Boards (Capped Composite) | 400 sq ft + 5% waste (420 sq ft) | 400 sq ft + 10% waste (440 sq ft) | Higher waste allowance minimizes end-cuts, reducing exposed uncapped core wicking. |
| Joist Protection | 0 (Not calculated) | 8 rolls Butyl Tape (1-5/8") | Prevents joist rot and water infiltration at screw penetration points. |
| Fasteners | 800 face screws | 300 hidden clips + 40 start/stop screws | Eliminates surface water pooling in screw divots; allows thermal movement. |
| Fascia Boards | Calculated by linear perimeter | Linear perimeter + 15% for miter waste | Fascia requires 45-degree miters at corners, generating high waste. Prevents running short and forcing tight, buckling joints. |
Stair Treads and Fascia: The Edge-Case Failures
According to safety and structural data from the North American Decking and Railing Association (NADRA), the highest concentration of deck failures and material degradation occurs at the stairs and the fascia perimeter. Standard calculators routinely underestimate the material required for these high-stress zones.
When calculating fascia boards, never run them flush to the ground or tight against the bottom of the deck boards. You must calculate for a 1-inch gap at the bottom and a 1/4-inch gap at the top to allow cross-ventilation. Trapped moisture behind fascia boards is the leading cause of composite delamination and substructure mold.
Stair Tread Calculator Adjustments
Standard composite deck boards cannot be used as stair treads if the stringer spacing exceeds 12 inches on-center. Furthermore, most manufacturers require two boards per tread with a specific overhang.
- The Overhang Rule: Calculate for a 1-inch to 1-1/4-inch overhang past the riser. This drip edge prevents water from wrapping around the nose and wicking back into the substructure.
- The Nose Board: Some calculators assume you will rip a board to create the overhang. Ripping a capped composite board exposes the entire length of the wood-plastic core. Your calculator must instead include solid, purpose-built composite stair nosing pieces, or full uncut boards paired with a specific riser height to achieve the overhang naturally.

Step-by-Step: Configuring Your Inputs for Longevity
To transform a basic square-footage estimator into a true composite deck material calculator optimized for durability, follow this input sequence before finalizing your order:
- Calculate Gross Area: Input your total square footage.
- Apply the Core-Protection Waste Factor: Add 10% for standard layouts, and 15% for diagonal or herringbone patterns. Diagonal cuts expose more board ends, requiring composite end-sealant wax (add 1 tube per 50 cuts to your calculator).
- Calculate Linear Joist Footage: Divide total square footage by your joist spacing (e.g., 1.33 for 16" OC) to find total linear feet of joist. Divide by 50 to determine the exact number of butyl tape rolls required.
- Adjust for Mineral-Based Composites (MBC): If you are upgrading to MBC (like Deckorators Voyage) for superior durability and zero organic material, reduce your thermal expansion gap calculations by 60%, but increase your hidden fastener budget, as MBC requires specific, high-grip co-extruded clips to prevent micro-slippage.
- Add Substructure Flashing: Calculate ledger board flashing (copper or PVC) based on the linear width of the house attachment point. Never rely on caulking for the ledger board; the calculator must include proper Z-flashing.
By manually overriding the default assumptions of retail estimators and inputting these lifecycle-critical variables, you ensure that the materials arriving on your job site are engineered not just to cover the square footage, but to withstand decades of thermal cycling, moisture exposure, and structural load. For detailed fastener specifications and regional span requirements, always cross-reference your final material list with the official manufacturer installation guides before cutting the first board.
Written by
Elena RodriguezElena Rodriguez is a civil engineer and technical writer specializing in concrete technology, masonry systems, and ASTM/ACI compliance. She earned her B.S. in Civil Engineering from Texas A&M University and spent a decade at a materials testing laboratory, performing over 2,000 concrete compressive strength tests and masonry prism evaluations. Elena is an ACI-certified Field Testing Technician (Grade I) and a member of ASTM Committee C12 on Natural Building Stone. She currently consults on forensic engineering cases involving concrete failures and moisture intrusion. Based in San Antonio, TX, Elena is a proud member of the Society of Women Engineers (SWE) and coaches her daughter's FIRST Robotics team.
More from Elena Rodriguez
View all
Walls & Panels
Cost Analysis: Light Gauge Steel Framing Advantages and Disadvantages
Evaluate light gauge steel framing advantages and disadvantages through a strict cost analysis lens, comparing material, labor, and lifecycle expenses.
Aug 4, 2026

Walls & Panels
Gypsum Board Types: Exact Specifications, Thickness & Dimensions
Compare standard, Type X, and moisture-resistant gypsum board types. Get exact specifications, thicknesses, dimensions, and ASTM standards for your project.
Aug 4, 2026

Fire Resistance
Best Fire-Resistant Outdoor Decking Materials: 2026 Buyer Guide
Discover the best fire-resistant outdoor decking materials for 2026. Compare Class A PVC, aluminum, and hardwood options for WUI compliance and safety.
Aug 4, 2026