Cost to Build Deck Steps: Wood vs. Composite vs. Concrete (2026)
Compare the 2026 cost to build deck steps using pressure-treated wood, composite, and concrete. Includes material pricing, labor, and lifespan data.

The True Cost to Build Deck Steps: Beyond the Surface Material
When calculating the cost to build deck steps in 2026, homeowners often focus solely on the tread material. However, a structurally sound staircase requires stringers, specialized hardware, landing pads, and precise labor. According to Angi's deck stair cost guide, the national average to build a standard 4-foot-wide, 4-step staircase ranges from $1,200 to $2,800, depending heavily on the material and structural complexity.
The following breakdown analyzes the three dominant stair materials—pressure-treated wood, composite decking, and concrete—evaluating not just the upfront price per step, but the hidden hardware costs, labor intensities, and long-term failure modes that dictate true lifetime value.
2026 Stair Material Comparison Matrix
| Material Type | Material Cost (Per Step) | Labor Cost (Per Step) | Total Cost (Per Step) | Expected Lifespan |
|---|---|---|---|---|
| Pressure-Treated Wood | $45 - $75 | $120 - $180 | $165 - $255 | 10 - 15 Years |
| Capped Composite | $130 - $190 | $150 - $220 | $280 - $410 | 25 - 30 Years |
| Precast Concrete | $80 - $120 | $200 - $350 | $280 - $470 | 30+ Years |
| Poured Concrete (Formed) | $150 - $250 | $300 - $500 | $450 - $750 | 50+ Years |
Pressure-Treated Wood: The Budget Baseline
Pressure-treated (PT) Southern Yellow Pine remains the most economical choice for deck steps. For a standard 4-foot-wide stairway, you will need three 2x12 stringers and eight 2x6 treads (two per step). In 2026, #1 Grade KDAT (Kiln-Dried After Treatment) lumber costs between $3.50 and $5.50 per linear foot. KDAT is critical for stairs; standard wet PT lumber will warp and twist as it dries, causing uneven step heights that violate building codes.
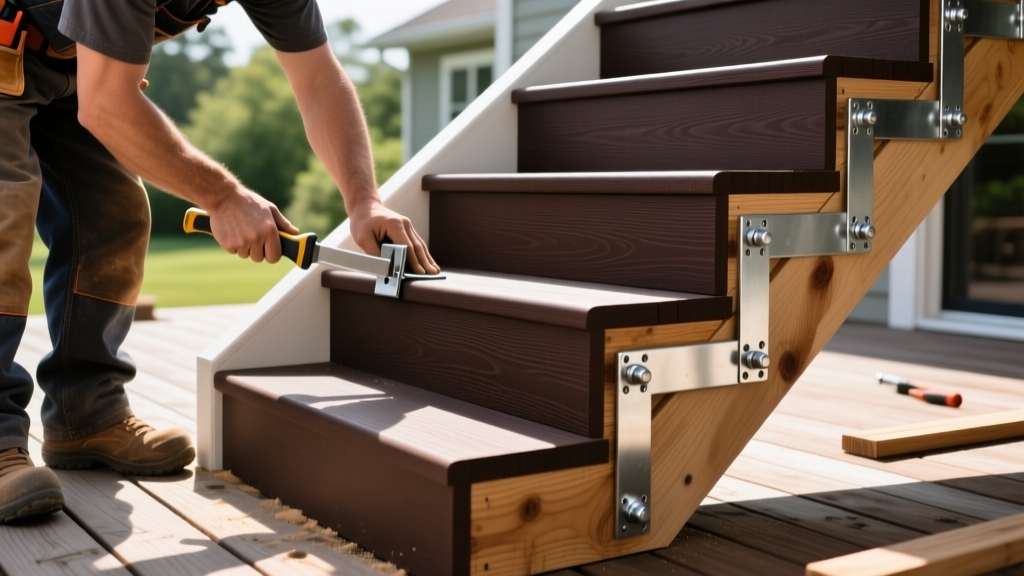
Traditional stair building involves cutting triangular notches into 2x12 stringers. This removes up to 50% of the wood's structural depth at the throat of the cut, creating a primary failure point. Instead, use unnotched 2x12s and attach treads using LSC (Lumberlok Stair Connector) brackets or structural screws. This costs roughly $10 extra per step in hardware but exponentially increases the load-bearing capacity and lifespan of the staircase.
Wood Step Failure Modes & Mitigation
- Bottom Rot: The most common failure occurs where the stringer rests on the concrete landing pad. Moisture wicks up the end-grain. Always install a stand-off stair bracket or a rubberized membrane pad beneath the stringer base.
- Tread Cupping: Install 2x6 treads with the bark-side (growth rings) facing up. If installed bark-side down, water pools in the center of the board, accelerating rot.
- Fastener Corrosion: Modern PT lumber uses copper-based preservatives (like CA-C or MCA) that rapidly corrode standard zinc screws. You must use hot-dipped galvanized or 304/316 stainless steel fasteners.
Composite Deck Steps: Premium Upfront, Zero Maintenance
Upgrading to capped composite decking, such as Trex Transcend Lineage or TimberTech AZEK, eliminates the annual staining and sealing required by wood. However, composite stairs introduce specific engineering constraints that inflate both material and labor costs.
Composite treads are typically 5/4x6 boards. Because composite lacks the sheer strength of solid wood, the International Residential Code (IRC) and manufacturer installation guides mandate that stair stringers be spaced no more than 12 inches on-center (OC), compared to the 16-inch OC standard for wood. This means a 4-foot-wide composite staircase requires five stringers instead of three, increasing framing lumber and labor time by roughly 40%.
Composite materials expand and contract significantly with temperature fluctuations. If you install composite stair treads tight against the riser fascia in cold weather, the boards will buckle in the summer heat. Always leave a 1/8-inch to 1/4-inch gap at the ends of composite treads, and use manufacturer-approved hidden stair fasteners rather than face-screwing, which restricts lateral movement.
Composite Hardware Costs
Composite stairs require specialized finishing hardware. Trex Universal Stair Start/End brackets cost approximately $35 to $45 per pair. Furthermore, covering the risers and stringer faces with composite fascia boards adds $15 to $25 per step in material costs. When factoring in the extra stringers, hidden fasteners, and fascia, the material cost for composite steps easily doubles that of pressure-treated wood.
Precast & Poured Concrete Steps: The Permanent Anchor
For ground-level decks or walkout basements, concrete steps offer unmatched permanence. Precast concrete stair units (typically 4 feet wide and 3 to 5 steps high) are manufactured off-site and dropped into place with a crane or forklift. A 4-step precast unit costs between $600 and $900, but the heavy equipment rental and site preparation labor push the total installed cost higher.
Poured-in-place concrete steps require building custom wooden forms, tying rebar grids, and pouring high-psi concrete. According to Fine Homebuilding's stair framing guide, forming and pouring concrete stairs is highly labor-intensive, often requiring 15 to 20 man-hours for a single 4-step staircase. The resulting cost is the highest of all options, but it is entirely immune to rot, insect damage, and UV degradation.
Concrete Frost Heave Considerations
Concrete steps must be poured on a footing that extends below the local frost line. If poured directly on topsoil, winter freeze-thaw cycles will cause the steps to heave, pulling them away from the deck ledger and creating a severe tripping hazard. Always excavate to undisturbed soil, lay a 4-inch compacted gravel base, and pin the concrete steps to the deck's concrete footings using #4 epoxy-set rebar dowels.
Hidden Costs and Building Code Compliance
When budgeting the cost to build deck steps, contractors must account for strict IRC Section R311.7 stairway codes. Failing an inspection due to improper rise and run dimensions will require tearing out the staircase and starting over. Key code parameters include:
- Maximum Rise: 7-3/4 inches. (The vertical distance between treads).
- Minimum Run: 10 inches. (The horizontal depth of the tread).
- Maximum Variance: The difference between the tallest and shortest riser in a single flight cannot exceed 3/8 inch.
- Landing Requirements: A landing pad is required at the bottom of the stairs if the total drop is greater than 12 inches. The landing must be at least 36 inches deep and as wide as the stairway.
The Landing Pad Cost Factor
Do not forget to budget for the landing pad. A 36x48-inch poured concrete landing pad requires excavation, forming, and concrete, adding $300 to $600 to the total project cost. If your soil is highly expansive clay, you may need to dig 12 to 18 inches deep and fill with compacted crushed gravel to prevent the landing from settling away from the bottom step.
Decision Framework: Which Material Should You Choose?
Choose Pressure-Treated Wood If:
- Your total stair budget is under $1,000.
- You are building a temporary structure or plan to sell the home within 5 years.
- You are comfortable power-washing and applying a penetrating oil sealer every 24 months.
Choose Composite If:
- Your primary deck surface is already composite, and you require a seamless aesthetic match.
- Local HOA regulations prohibit exposed wood structures.
- You want a 25-year lifespan with zero annual maintenance beyond occasional soap-and-water cleaning.
Choose Concrete If:
- The stairs are connecting a low-elevation deck directly to a concrete patio or driveway.
- You live in a region with extreme moisture, termite pressure, or heavy snow loads where wood and composite brackets frequently fail.
- You have a high budget ($2,000+) and prioritize a permanent, generational installation.
Ultimately, the cost to build deck steps is an investment in the safe transition between your outdoor living space and your yard. By selecting the right material for your climate, adhering strictly to unnotched stringer best practices or 12-inch OC composite spacing, and ensuring your landing pad is below the frost line, you will build a staircase that remains safe, level, and structurally sound for decades.
Written by
Sarah WhitfieldSarah Whitfield is a chartered quantity surveyor (MRICS) and construction cost analyst with 15 years of experience in material pricing, procurement strategy, and project budgeting. She earned her degree in Construction Management from the University of Reading (UK) and has worked on projects ranging from $2M custom homes to $180M mixed-use developments across North America and Europe. Sarah currently leads cost estimating for BuildMat Insight, maintaining a proprietary database of 4,000+ material price points updated quarterly. She is a frequent contributor to RSMeans cost data panels and has presented at the International Cost Engineering Council (ICEC) congress. Based in Denver, CO, Sarah is an avid trail runner and volunteer mentor for Women in Construction.
More from Sarah Whitfield
View all
Wood & Lumber
What Are the Different Types of Wood? A Builder's Guide
Compare structural softwoods, finish hardwoods, and engineered lumber. Analyze Janka ratings, MOE values, and 2026 pricing for construction.
Aug 4, 2026

Walls & Panels
Steel Framing vs Wood Framing: Corrosion and Moisture Defense
Compare steel framing vs wood framing for moisture resistance. Learn about galvanized coatings, condensation risks, and corrosion protection strategies.
Jul 21, 2026

Stone & Masonry
How to Cut Stone Veneer: Wet Saw vs Grinder Comparison
Compare the best tools for cutting stone veneer. We review wet saws, angle grinders, and chop saws to help you achieve clean, chip-free cuts.
Jul 21, 2026