Designing With Metal Decking Material: Spans, Layouts & Framing
Plan your outdoor space with our metal decking material design guide. Explore span tables, thermal expansion layouts, and framing requirements.
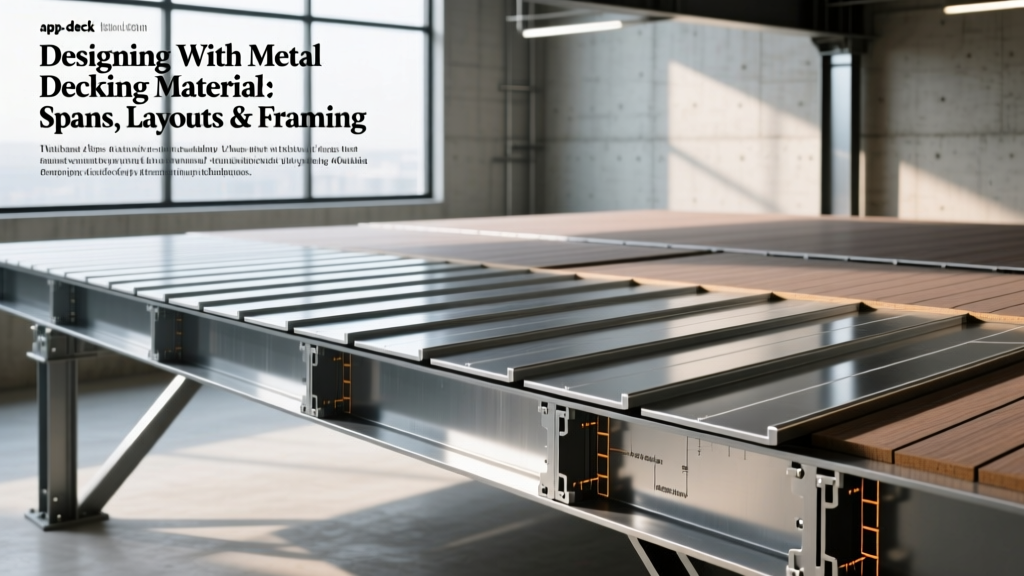
Why Architects and Designers Choose Metal Decking
Designing outdoor living spaces with metal decking material—primarily extruded aluminum and roll-formed steel—requires a fundamental shift from traditional wood or composite planning. Unlike organic materials, metal decking offers zero moisture absorption, Class A fire ratings, and immunity to insect degradation. However, its structural rigidity, thermal conductivity, and galvanic properties demand precise engineering during the design phase. For residential and commercial projects in 2026, extruded aluminum (specifically 6061-T6 and 6005A-T5 alloys) dominates the high-end market, typically finished with AAMA 2604-certified powder coatings to withstand UV degradation and coastal salt spray.
Structural Planning: Joist Spacing and Span Tables
The most common design error when transitioning to metal decking material is applying wood-based span assumptions to aluminum profiles. Because metal decking boards are often hollow or feature integrated structural ribs, their load-bearing capacity is dictated by the profile's moment of inertia rather than sheer material thickness. According to baseline load requirements outlined by the American Wood Council's DCA 6, residential decks must support a 40 psf live load and a 10 psf dead load. Metal decking profiles are engineered to meet or exceed these thresholds, but joist spacing must be strictly adhered to.
| Decking Profile Type | Max Joist Spacing (Residential 40psf) | Max Joist Spacing (Commercial 100psf) | Deflection Limit |
|---|---|---|---|
| Standard Hollow Aluminum | 16 inches O.C. | 12 inches O.C. | L/360 |
| Heavy-Duty Ribbed Aluminum | 24 inches O.C. | 16 inches O.C. | L/360 |
| Interlocking Watertight Aluminum | 16 inches O.C. | Not Recommended | L/240 |
| Roll-Formed Steel (18ga) | 12 inches O.C. | 12 inches O.C. | L/360 |
Design Insight: When planning a diagonal board layout (typically a 45-degree angle), you must reduce the maximum joist spacing by 25% to account for the increased effective span across the joists. A 16-inch O.C. framing layout must be reduced to 12 inches O.C. for diagonal metal decking installations.
Managing Thermal Expansion in Metal Deck Designs
Thermal expansion is the single most critical variable in metal decking material design. Aluminum has a coefficient of thermal expansion (CTE) of approximately 13.1 x 10⁻⁶ in/in/°F, as documented in the Aluminum Association's Standards and Data. This means aluminum expands and contracts at nearly twice the rate of steel and significantly more than wood.
Calculating Expansion Gaps
To prevent buckling or fastener shear, you must calculate the expected thermal movement for your specific climate zone. Use the following formula:
ΔL = α × L × ΔT
- ΔL: Change in length
- α: CTE (0.0000131 for aluminum)
- L: Initial length of the board in inches
- ΔT: Maximum expected temperature swing (e.g., 120°F from winter night to summer afternoon)
Real-World Example: For a continuous 24-foot (288-inch) aluminum board run in a climate with a 120°F temperature swing, the board will expand by roughly 0.45 inches. Designing a fixed joint at both ends will result in catastrophic buckling. Instead, design layouts must incorporate 1/4-inch to 1/2-inch end gaps at butt joints and utilize slotted fastener holes at the joists to allow the board to 'float' longitudinally while remaining pinned laterally.
Never design a continuous metal decking run longer than 30 feet without an engineered expansion joint or a breaker board. Beyond 30 feet, cumulative thermal movement exceeds standard butt-joint gap tolerances, leading to visible seams and structural stress on the framing.
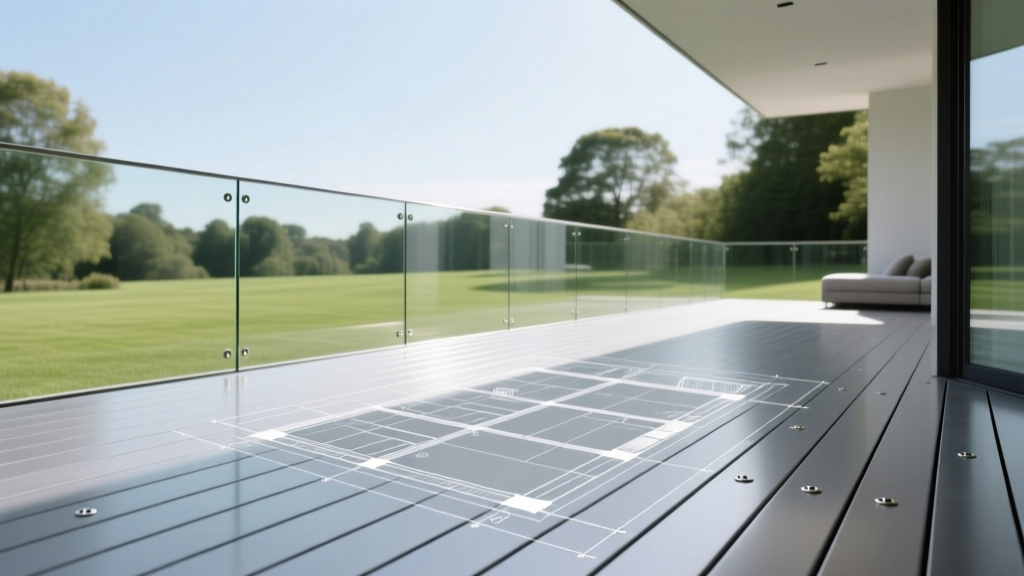
Framing Substructures and Galvanic Isolation
The substructure design for metal decking material must address both load transfer and galvanic corrosion. When aluminum decking rests on pressure-treated wood or steel joists, a chemical reaction can occur in the presence of moisture, rapidly degrading the aluminum.
Isolation Protocols
- Joist Tape Application: Apply a minimum 2-inch wide butyl or asphalt-based flashing tape (e.g., Trex Protect or Grace Vycor) to the top edge of all wood joists before laying the aluminum boards. This creates a physical and chemical barrier.
- Fastener Selection: Never use standard galvanized or zinc-coated screws with aluminum decking. Specify #10 316-grade stainless steel pan-head screws equipped with EPDM neoprene washers. The 316 alloy provides the necessary molybdenum content to resist chloride pitting in coastal or de-icing salt environments.
- Steel Substructures: If using light-gauge steel joists (LGS), ensure the steel is heavily galvanized (G90 coating minimum) and use an isolating pad or structural nylon shims between the steel joist and the aluminum decking profile.
Water Management: Watertight vs. Draining Profiles
When planning the deck's relationship to the space below it, you must select the appropriate metal decking profile. This decision dictates the entire framing and gutter layout.
| Profile Category | Design Mechanism | Best Use Case | Framing Implications |
|---|---|---|---|
| Water-Draining (Standard) | Boards feature 1/8' to 1/4' gaps; water passes through to the ground below. | Ground-level decks, open-air pergolas, areas where under-deck space is unused. | Standard joist layout; ensure ground below has proper grading and gravel drainage. |
| Watertight (Interlocking) | Boards feature integrated male/female extrusions and built-in gutters that route water to the perimeter. | Second-story decks, balconies, creating dry patio space below for outdoor kitchens or living rooms. | Requires a minimum 1/8' per foot slope away from the house; requires perimeter gutter integration and downspout planning. |
Planning the Slope for Watertight Systems
If your design calls for a dry under-deck space using interlocking watertight metal decking, the joist system cannot be perfectly level. You must engineer a minimum slope of 1/8 inch per linear foot away from the primary structure. For a 16-foot deep deck, the outer ledger or beam must be dropped by 2 inches relative to the house connection. Failure to plan this slope during the initial framing design will result in water pooling in the integrated channels, eventually overwhelming the side seals and causing leaks.
Aesthetic Layouts and Picture Framing
Metal decking material expands and contracts longitudinally, which complicates traditional 'picture framing' (using a perimeter border board to hide end cuts). If the field boards expand longitudinally, they will push against the perpendicular border boards, causing the corners to miter outward or the boards to bow.
The Solution: Design a 'floating' picture frame. Instead of butting the field boards directly into the border boards, leave a 1/2-inch expansion gap between the field boards and the perimeter frame. Cover this gap with a flexible, color-matched polyurethane sealant or a specialized aluminum fascia trim piece that overlaps the gap without restricting the movement of the field boards beneath it.
Cost and ROI Planning Matrix
While the upfront material cost of metal decking material is higher than composite or wood, the lifecycle cost analysis often favors aluminum for long-term holds. Below is a 2026 planning matrix for a standard 400-square-foot residential deck.
| Material | Material Cost (per sq. ft.) | Installation Labor (per sq. ft.) | 30-Year Maintenance Cost | Estimated Lifespan |
|---|---|---|---|---|
| Pressure-Treated Pine | $4.50 - $6.00 | $12.00 - $15.00 | $4,500 (Staining/Sealing) | 15 - 20 Years |
| Capped Composite | $11.00 - $16.00 | $14.00 - $18.00 | $800 (Cleaning) | 25 - 30 Years |
| Extruded Aluminum | $22.00 - $32.00 | $16.00 - $22.00 | $400 (Cleaning) | 50+ Years |
When presenting designs to clients or planning commercial budgets, emphasize that aluminum decking material eliminates the need for periodic sanding, staining, and board replacement due to rot. Furthermore, aluminum is 100% recyclable at the end of its lifecycle, retaining a scrap value that composite and treated wood lack, which factors into the net environmental and financial ROI of the project.
Written by
Elena RodriguezElena Rodriguez is a civil engineer and technical writer specializing in concrete technology, masonry systems, and ASTM/ACI compliance. She earned her B.S. in Civil Engineering from Texas A&M University and spent a decade at a materials testing laboratory, performing over 2,000 concrete compressive strength tests and masonry prism evaluations. Elena is an ACI-certified Field Testing Technician (Grade I) and a member of ASTM Committee C12 on Natural Building Stone. She currently consults on forensic engineering cases involving concrete failures and moisture intrusion. Based in San Antonio, TX, Elena is a proud member of the Society of Women Engineers (SWE) and coaches her daughter's FIRST Robotics team.
More from Elena Rodriguez
View all
Walls & Panels
Cost Analysis: Light Gauge Steel Framing Advantages and Disadvantages
Evaluate light gauge steel framing advantages and disadvantages through a strict cost analysis lens, comparing material, labor, and lifecycle expenses.
Aug 4, 2026

Walls & Panels
Gypsum Board Types: Exact Specifications, Thickness & Dimensions
Compare standard, Type X, and moisture-resistant gypsum board types. Get exact specifications, thicknesses, dimensions, and ASTM standards for your project.
Aug 4, 2026

Fire Resistance
Best Fire-Resistant Outdoor Decking Materials: 2026 Buyer Guide
Discover the best fire-resistant outdoor decking materials for 2026. Compare Class A PVC, aluminum, and hardwood options for WUI compliance and safety.
Aug 4, 2026