Selection Framework for Industrial Office Flooring Options
Discover the definitive selection framework for industrial office flooring options. Compare polished concrete, LVT, and carpet for your workspace.
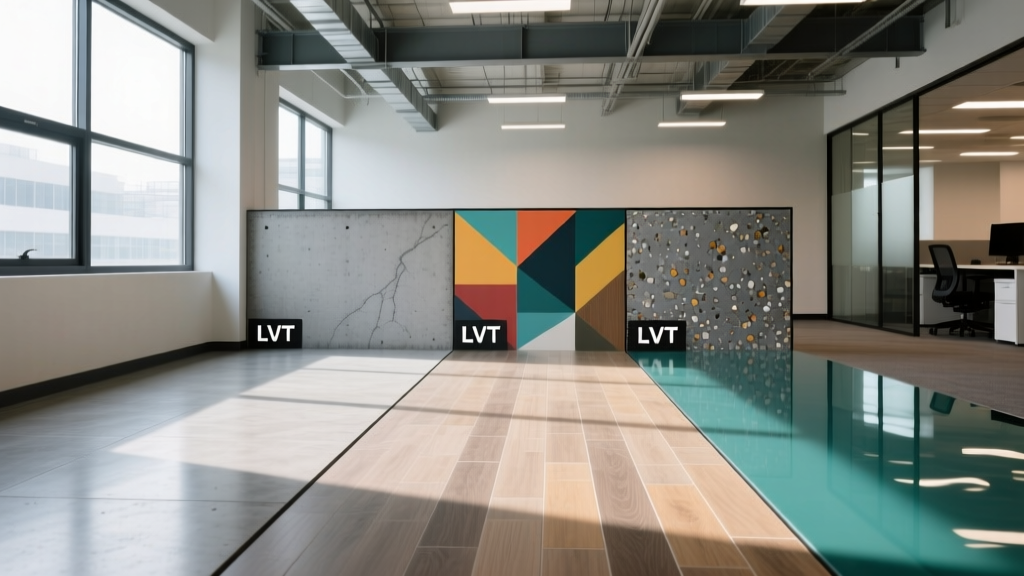
Converting raw industrial spaces into functional corporate environments requires navigating a specific set of physical constraints. High ceilings, exposed ductwork, and expansive square footage create acoustic challenges, while original concrete slabs often harbor hidden moisture issues. Selecting the right surface is not merely an aesthetic choice; it is a structural and operational decision that impacts employee productivity, maintenance budgets, and long-term durability. This framework provides a technical evaluation of industrial office flooring options, moving beyond surface-level design trends to focus on material science, subfloor tolerances, and acoustic performance.
The 4-Pillar Evaluation Matrix
Before selecting a material, facility managers and architects must score the existing space against four critical pillars. Industrial environments rarely offer the pristine subfloors found in new commercial builds, making this assessment mandatory.
Pillar 1: Subfloor Tolerance and Remediation
Industrial slabs are often uneven or cracked. Materials like rigid core LVT can bridge minor imperfections, while broadloom carpet or thin-sheet vinyl will telegraph every flaw. Assess the floor flatness (FF) and floor levelness (FL) numbers before committing to a finish.
Pillar 2: Moisture Vapor Emission
Ground-level industrial slabs are highly susceptible to hydrostatic pressure. Any adhesive-bound flooring requires strict moisture testing per ASTM F2170 (Relative Humidity) and ASTM F1869 (Moisture Vapor Emission Rate). If RH exceeds 75%, you must budget for a two-part epoxy moisture mitigation system before installation.
Pillar 3: Acoustic Performance (IIC and NRC)
Hard surfaces in high-ceiling warehouses cause severe sound reverberation. You must evaluate the Impact Insulation Class (IIC) for footfall noise and the Noise Reduction Coefficient (NRC) for ambient sound absorption. Hard floors in industrial spaces almost always require complementary acoustic ceiling baffles.
Pillar 4: Rolling Loads and Point Loads
Office chairs, heavy server racks, and modular furniture systems exert immense point loads. Materials must be rated for commercial rolling loads (typically exceeding 250 lbs per wheel) to prevent permanent indentation or joint failure.

Material Deep-Dive: Top Industrial Office Flooring Options
Polished Concrete: The Industrial Baseline
Polished concrete remains the most authentic choice for converted warehouses, preserving the building's heritage while offering extreme durability. However, achieving a true commercial-grade polish requires more than just surface buffing. The process must include mechanical grinding with metal-bonded diamonds, followed by the application of a lithium silicate densifier to harden the cementitious matrix. For office environments, specify an 800-grit to 1500-grit finish; anything lower will lack stain resistance, while higher grits become dangerously slippery when wet. According to industry guidelines detailed by the Concrete Network, a properly densified and polished slab will yield a light reflectance value that reduces overhead lighting costs by up to 15%. Expect 2026 pricing to range from $5.50 to $9.00 per square foot, heavily dependent on the condition of the existing slab and the required level of aggregate exposure.
SPC Luxury Vinyl Tile (LVT): The Versatile Workhorse
Stone Plastic Composite (SPC) LVT has largely replaced traditional flexible vinyl in commercial applications due to its rigid core, which resists indentation from heavy office furniture. For industrial offices, specify a minimum 20-mil wear layer and an attached acoustic underlayment (such as IXPE or cork) to achieve an IIC rating of 50 or higher. SPC planks can be installed as a floating floor, which bypasses many of the moisture-related adhesive failures common in ground-level industrial slabs. Premium commercial SPC options with realistic wood or stone visuals cost between $6.00 and $11.50 per square foot installed.
Modular Carpet Tiles: The Acoustic Solution
When acoustic dampening is the primary objective, modular carpet tiles are unmatched. Unlike broadloom carpet, tiles feature an open-cell cushion backing that absorbs impact noise and allows for easy access to under-floor wiring and data cables—a critical feature in adaptable industrial workspaces. Look for products with a minimum NRC of 0.25. High-end commercial tiles from manufacturers like Interface or Shaw Contract utilize solution-dyed nylon fibers that resist fading from the massive UV exposure typical of industrial factory windows. Pricing averages $4.00 to $8.50 per square foot.
Evaluating Industrial Office Flooring Options by Zone
A monolithic flooring approach rarely works in large-format industrial spaces. The most effective 2026 designs utilize a zoned approach, transitioning materials based on the specific functional demands of each area.
| Zone | Recommended Material | Primary Justification | Critical Specification |
|---|---|---|---|
| Open Plan Workstations | Modular Carpet Tile | Maximum acoustic dampening for collaborative noise. | Open-cell cushion back; NRC > 0.25. |
| Main Corridors & Lobbies | Polished Concrete | Handles extreme foot traffic; reflects natural light. | Lithium densifier; 800-grit minimum. |
| Breakrooms & Kitchens | SPC LVT or Porcelain Tile | Impervious to water, food spills, and chemical cleaners. | Slip-resistant texture; static coefficient > 0.6. |
| Executive & Focus Rooms | Broadloom Carpet or High-end LVT | Aesthetic warmth and localized sound isolation. | Integrated acoustic pad; IIC > 55. |
Critical Failure Modes and Subfloor Preparation
The most common cause of flooring failure in industrial conversions is ignoring the subfloor's moisture profile. Industrial buildings often lack proper vapor retarders beneath the original slab. If you adhere LVT or carpet tiles directly to a slab emitting excessive moisture vapor, the alkaline salts in the concrete will break down the adhesive, causing emulsification, tile migration, and severe warping.
Warning: The ASTM F2170 Mandate
Never rely solely on surface-level calcium chloride tests (ASTM F1869). You must perform in-situ relative humidity testing using embedded probes per ASTM F2170 standards. If the RH reading at 40% depth of the slab exceeds the adhesive manufacturer's limit (typically 75% to 80%), you must apply a 100% solids epoxy moisture mitigation primer before proceeding. Skipping this step will void all manufacturer warranties.
Furthermore, safety regulations must dictate surface selection in high-traffic transition zones. The OSHA standards for walking-working surfaces require floors to be maintained in a condition that prevents slip-and-fall hazards. In areas transitioning from exterior industrial loading docks to interior office spaces, specify flooring with a high dynamic coefficient of friction (DCOF > 0.42) and utilize heavy-duty entrance matting systems to capture abrasive particulates.
Acoustic Mitigation in High-Volume Spaces
Industrial offices are notorious for poor acoustics. The combination of hard flooring, exposed steel roof decks, and glass partition walls creates a 'flutter echo' that drastically reduces speech privacy and cognitive focus. While selecting industrial office flooring options with high IIC ratings is the first step, flooring alone cannot solve the reverberation time (RT60) issues inherent to high-bay architecture.
To achieve an optimal RT60 of 0.5 to 0.7 seconds for open-plan offices, pair your hard flooring choices with suspended acoustic PET felt baffles or spray-applied cellulose insulation on the exposed ceiling deck. According to research on occupational noise published by the National Institute for Occupational Safety and Health (NIOSH), prolonged exposure to the ambient noise levels common in untreated industrial offices can lead to increased stress and decreased productivity. Therefore, treat the flooring as the foundational layer of a holistic, room-wide acoustic strategy, utilizing modular carpet tiles in dense seating areas to absorb low-frequency footfall and impact noise at the source.
Final Selection Directives
Do not select flooring based solely on architectural renderings. Demand core samples, conduct in-situ moisture testing, and map the specific rolling loads of your planned furniture layout. By applying this 4-pillar framework, you will secure a floor system that honors the industrial aesthetic while delivering the rigorous performance required by modern corporate operations.
Written by
Sarah WhitfieldSarah Whitfield is a chartered quantity surveyor (MRICS) and construction cost analyst with 15 years of experience in material pricing, procurement strategy, and project budgeting. She earned her degree in Construction Management from the University of Reading (UK) and has worked on projects ranging from $2M custom homes to $180M mixed-use developments across North America and Europe. Sarah currently leads cost estimating for BuildMat Insight, maintaining a proprietary database of 4,000+ material price points updated quarterly. She is a frequent contributor to RSMeans cost data panels and has presented at the International Cost Engineering Council (ICEC) congress. Based in Denver, CO, Sarah is an avid trail runner and volunteer mentor for Women in Construction.
More from Sarah Whitfield
View all
Wood & Lumber
What Are the Different Types of Wood? A Builder's Guide
Compare structural softwoods, finish hardwoods, and engineered lumber. Analyze Janka ratings, MOE values, and 2026 pricing for construction.
Aug 4, 2026

Walls & Panels
Steel Framing vs Wood Framing: Corrosion and Moisture Defense
Compare steel framing vs wood framing for moisture resistance. Learn about galvanized coatings, condensation risks, and corrosion protection strategies.
Jul 21, 2026

Stone & Masonry
How to Cut Stone Veneer: Wet Saw vs Grinder Comparison
Compare the best tools for cutting stone veneer. We review wet saws, angle grinders, and chop saws to help you achieve clean, chip-free cuts.
Jul 21, 2026