Structural Analysis: The True Cost to Repair Foundation Problems
Analyze the true cost to repair foundation problems through a structural engineering lens, covering underpinning, lateral bracing, and 2026 pricing data.

The Structural Reality of Foundation Failures
When evaluating the cost to repair foundation problems, homeowners and contractors often focus on cosmetic symptoms: drywall cracks, sticking doors, or uneven floors. However, from a structural analysis perspective, these symptoms are merely surface indicators of a disrupted continuous load path. A foundation's primary function is to transfer the dead and live loads of the superstructure into the underlying bearing soil without exceeding the soil's allowable bearing capacity. When this equilibrium is lost, differential settlement or lateral deflection occurs.
Accurately pricing a repair requires moving beyond superficial patching and addressing the root geotechnical or structural failure. The financial outlay in 2026 for permanent structural remediation is dictated by soil mechanics, load calculations, and the specific failure mode of the concrete or masonry elements.
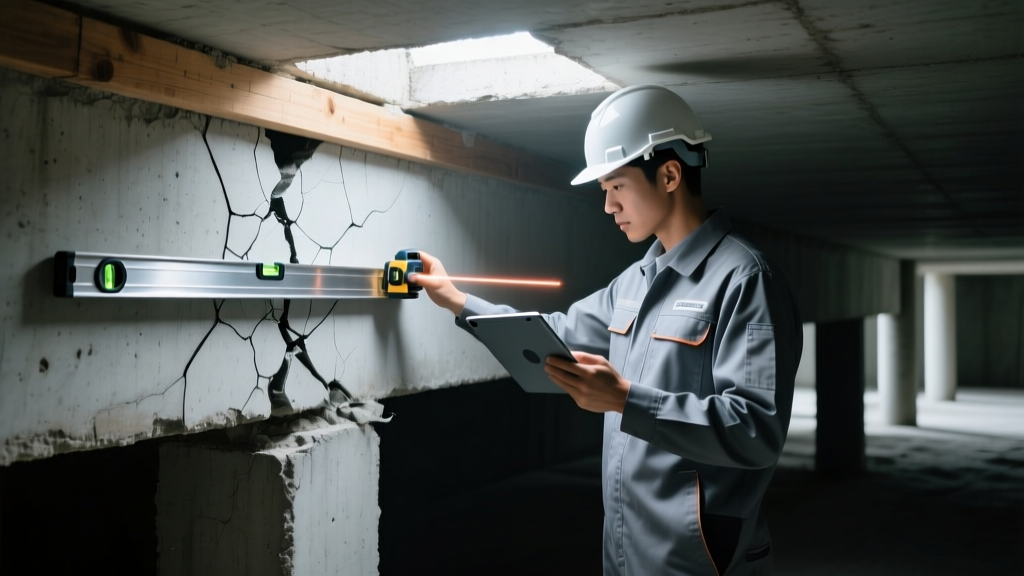
Breakdown: The Cost to Repair Foundation Problems by Failure Mode
The financial scope of foundation remediation varies wildly based on whether the failure is vertical (settlement) or lateral (bowing/shear). The table below outlines current 2026 market rates for engineered repair solutions, factoring in material costs, heavy equipment mobilization, and structural engineering oversight.
| Failure Mode | Structural Symptom | Engineered Repair Method | 2026 Cost Range | Load Capacity Impact |
|---|---|---|---|---|
| Differential Settlement | Diagonal stepping cracks, slab rotation | Helical Piers (e.g., Chance SS-175) | $1,800 - $2,600 per pier | Restores to 100%+ of original design load |
| Consolidation Settlement | Uniform sinking, slab depressions | Polyurethane Deep Injection | $18 - $28 per sq. ft. | Improves soil bearing; does not add structural steel |
| Lateral Bowing (Basement) | Horizontal cracking, inward deflection >2' | Carbon Fiber Straps (e.g., Fortress) | $800 - $1,400 per strap | Resists active earth pressure; halts deflection |
| Shear Failure (Masonry) | Stair-step cracking with lateral displacement | Steel C-Channel Wall Braces | $1,200 - $1,900 per beam | Transfers lateral loads to floor joists and slab |
Vertical Failures: Underpinning and Load Transfer
When a foundation settles unevenly, the structural integrity of the entire superstructure is compromised due to induced torsional stresses. The definitive engineered solution is underpinning via deep foundation elements. According to guidelines referenced by the International Association of Certified Home Inspectors (InterNACHI), underpinning must bypass unstable, expansive, or poorly compacted fill soils and anchor into a verified load-bearing stratum.
Helical Piers vs. Push Piers:
Helical piers (such as the Hubbell Chance SS-175 square shaft) are mechanically torqued into the ground. The installation torque is directly correlated to the soil's bearing capacity via the Hoyt-Davis equation, allowing the structural engineer to verify the load capacity in real-time during installation. They are ideal for lighter structures or new construction. Push piers, conversely, rely on the reaction force of the existing structure's weight to drive steel tubes into the ground. They are typically reserved for heavier, multi-story masonry structures where the dead load is sufficient to resist the hydraulic driving force. Expect to pay between $1,800 and $2,600 per pier installed, with most residential projects requiring 8 to 14 piers to stabilize a single failing elevation.
Lateral Failures: Resisting Hydrostatic and Earth Pressure
Basement walls act as retaining structures. When exterior drainage fails, the soil becomes saturated, exponentially increasing the lateral hydrostatic pressure against the wall. When this active earth pressure exceeds the wall's flexural capacity, horizontal cracking and inward bowing occur.
For walls with less than 2 inches of inward deflection, carbon fiber reinforcement is the optimal structural intervention. Systems like Fortress Stabilization utilize aerospace-grade carbon fiber grids bonded with structural epoxy. These straps possess a tensile strength exceeding 130,000 PSI, effectively creating a new tension zone in the masonry wall to resist bending moments. For walls that have deflected beyond 2 inches, carbon fiber is insufficient due to the strain limitations of the epoxy bond. In these cases, structural steel C-channels or I-beams, anchored to the floor slab and the first-floor joists, are required to actively transfer the lateral loads into the building's rigid diaphragm.
'A foundation is only as stable as the soil-structure interface. We do not repair the concrete; we repair the load path. If the underlying soil mechanics are not addressed through deep underpinning or hydrostatic relief, any structural reinforcement applied to the concrete will eventually yield.' — Principles of Geotechnical Foundation Design.
The Engineering Assessment: Where Your Capital is Deployed
Before any physical repair begins, a comprehensive structural analysis is mandatory. The FEMA Building Science division emphasizes that foundation remediation without prior geotechnical and structural assessment frequently leads to secondary failures in adjacent, unrepaired sections of the foundation.
A professional structural engineering report (typically costing $800 to $1,500 in 2026) includes:
- Plastometer and Borings: Extracting soil cores to determine the plasticity index (PI) and moisture content at varying depths, identifying expansive clay layers or organic peat pockets.
- Load Calculations: Calculating the exact dead and live loads of the superstructure to specify the required ultimate capacity (Factor of Safety typically 2.0) for the underpinning system.
- Finite Element Modeling: Analyzing the foundation slab or wall to determine the exact placement of piers or braces to minimize induced shear stresses during the lifting process.
Decision Matrix: When to Repair vs. Rebuild
Not all foundation problems warrant repair. From a strict cost-benefit and structural safety perspective, there is a threshold where the cost to repair foundation problems exceeds the cost of total replacement, or where the material degradation makes repair structurally unviable.
Structural Triage Framework
- Repair (Underpin/Brace): Concrete compressive strength remains above 2,500 PSI; rebar is intact with less than 0.5 inches of spalling; deflection is less than 30% of the wall thickness.
- Rebuild (Replace): Severe concrete spalling exposing fully oxidized (rusted through) rebar; horizontal shear displacement exceeding 3 inches; concrete crumbling under light hammer impact (indicating severe sulfate attack or freeze-thaw degradation).
- Abandon/Re-grade: Monolithic slab-on-grade foundations in areas with high water tables where the cost of installing a sub-slab depressurization and deep pier system exceeds 40% of the total property value.
Frequently Asked Structural Questions
Does lifting a settled foundation cause new structural damage?
Yes, if not executed via a controlled, engineered sequence. Lifting a foundation too rapidly or applying eccentric loads via improperly spaced piers can induce new shear cracks in the slab or superstructure. Structural engineers mandate a 'lift and lock' protocol, raising the foundation in increments of no more than 1/16th of an inch per day to allow the rigid superstructure to elastically deform and adjust without fracturing.
Are permits required for structural foundation repairs?
In nearly all municipalities, altering the load-bearing elements of a structure requires a building permit. The permitting office will require stamped structural drawings detailing the pier spacing, depth to refusal, and bracket specifications. Unpermitted foundation repairs can result in code violations, forced demolition of the repair work, and immediate nullification of homeowner's insurance policies.
How does soil moisture variation affect long-term repair costs?
Expansive soils (like montmorillonite clay) swell when wet and shrink when dry. If a foundation is underpinned but the exterior grading and drainage are not corrected, the soil will continue to cycle. This cyclic loading can eventually fatigue the foundation brackets and concrete footings. Maintaining a consistent soil moisture level via automated drip-line soaker hoses during droughts is a critical, low-cost requirement to protect the high-cost structural investment.
Written by
Sarah WhitfieldSarah Whitfield is a chartered quantity surveyor (MRICS) and construction cost analyst with 15 years of experience in material pricing, procurement strategy, and project budgeting. She earned her degree in Construction Management from the University of Reading (UK) and has worked on projects ranging from $2M custom homes to $180M mixed-use developments across North America and Europe. Sarah currently leads cost estimating for BuildMat Insight, maintaining a proprietary database of 4,000+ material price points updated quarterly. She is a frequent contributor to RSMeans cost data panels and has presented at the International Cost Engineering Council (ICEC) congress. Based in Denver, CO, Sarah is an avid trail runner and volunteer mentor for Women in Construction.
More from Sarah Whitfield
View all
Wood & Lumber
What Are the Different Types of Wood? A Builder's Guide
Compare structural softwoods, finish hardwoods, and engineered lumber. Analyze Janka ratings, MOE values, and 2026 pricing for construction.
Aug 4, 2026

Walls & Panels
Steel Framing vs Wood Framing: Corrosion and Moisture Defense
Compare steel framing vs wood framing for moisture resistance. Learn about galvanized coatings, condensation risks, and corrosion protection strategies.
Jul 21, 2026

Stone & Masonry
How to Cut Stone Veneer: Wet Saw vs Grinder Comparison
Compare the best tools for cutting stone veneer. We review wet saws, angle grinders, and chop saws to help you achieve clean, chip-free cuts.
Jul 21, 2026