Top Deck Roof Material Options for Covered Outdoor Patios
Compare top deck roof material options for covered patios, including polycarbonate, metal, aluminum, and membranes, with 2026 costs and specs.

The Anatomy of a Deck Roof: Pitch, Load, and Light
Selecting a deck roof requires balancing three structural variables: minimum pitch for water shedding, local snow load capacity, and desired light transmission. Unlike primary residential roofs, deck covers often attach to existing ledger boards and span long distances without intermediate load-bearing walls. This structural reality eliminates heavy materials like concrete tile and restricts low-slope options unless a continuous deck substrate is installed. According to the International Code Council (ICC), any attached patio cover must also integrate kick-out flashing to prevent water from channeling behind the home's exterior cladding.
Quick Decision Matrix
- Need natural light and UV protection? Choose Multi-wall Polycarbonate.
- Want a zero-maintenance, fully shaded outdoor room? Choose Insulated Aluminum Panels.
- Need to match the primary house roof aesthetic? Choose Architectural Asphalt Shingles or Standing Seam Metal.
- Dealing with a low-slope design (under 2:12 pitch)? Choose EPDM or TPO Single-Ply Membranes.
Polycarbonate Panels: The Light-Filtering Standard
Multi-wall polycarbonate panels, such as Palram Suntuf or Tufex, dominate the DIY and contractor market for pergola and deck covers. These panels feature internal flutes that provide structural rigidity while diffusing sunlight, reducing heat gain by up to 45% compared to solid fiberglass.
Specifications and Installation Realities
Polycarbonate expands and contracts significantly with temperature fluctuations—approximately 1/8 inch per 4 feet of panel length. Failure to accommodate this thermal movement is the primary cause of panel cracking. Installers must pre-drill fastener holes 1/16 inch larger than the shank diameter of the #10 stainless steel screws and use EPDM-washered dome caps. Never use standard roofing nails or drive screws flush; the panel must float slightly under the washer.
- Minimum Pitch: 1.5:12 (corrugated profile) to 2:12 (multi-wall profile).
- Material Cost: $2.50 to $4.50 per square foot.
- Lifespan: 15 to 25 years (UV-coated side must face up).
Aluminum Patio Covers: The Zero-Maintenance Contender
For homeowners seeking a solid, opaque roof that mimics the look of a traditional ceiling, extruded aluminum systems like Structall Snap-N-Lock or Alumawood are the premium choice. These systems utilize interlocking panels that conceal fasteners and integrate hidden gutters directly into the structural beams.
Insulated vs. Non-Insulated Cores
Non-insulated aluminum pans are prone to condensation drip and amplify the sound of rain. Upgrading to insulated panels—typically featuring a 1.5-inch to 3-inch expanded polystyrene (EPS) foam core sandwiched between aluminum skins—solves both issues. Insulated panels offer an R-value between R-1.5 and R-4, which drastically reduces radiant heat transfer into the patio space and provides a rigid nailing base for ceiling fans and recessed lighting.
- Minimum Pitch: 0.5:12 to 1:12 (depending on local snow load engineering).
- Installed Cost: $16.00 to $24.00 per square foot (system includes beams and posts).
- Lifespan: 30+ years (powder-coated finishes resist chalking and fading).
Corrugated & Standing Seam Metal: Maximum Durability
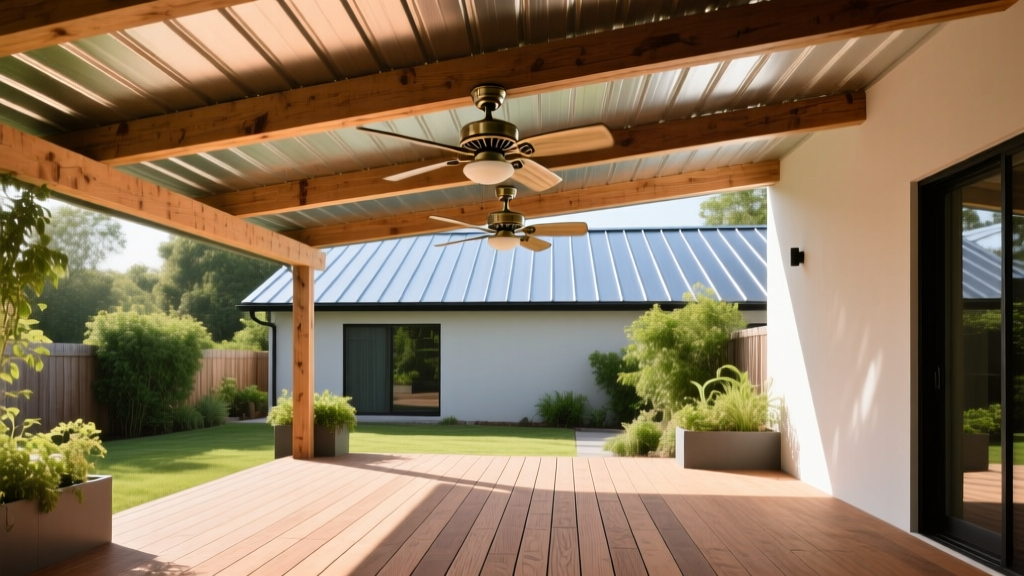
Metal roofing provides exceptional longevity and fire resistance. The Metal Roofing Alliance notes that modern metal roofs reflect solar radiant heat, which can reduce cooling costs for the adjacent interior rooms. For deck applications, the choice between exposed-fastener corrugated panels and concealed-clip standing seam dictates both the budget and the required roof pitch.
Exposed Fastener (R-Panel / Corrugated)
Products like Fabral Grandrib 3 or 29-gauge corrugated steel are cost-effective but require a minimum 3:12 pitch. The neoprene washers on the exposed screws degrade after 15-20 years and require maintenance. Use 26-gauge steel minimum for areas with high wind uplift or heavy snow loads to prevent panel oil-canning (visible rippling).
Concealed Clip Standing Seam
Mechanically seamed or snap-lock standing seam panels allow the metal to expand and contract freely via hidden sliding clips. This system can be installed on pitches as low as 0.5:12 (with factory-applied sealant in the seams) and eliminates exposed fasteners entirely. Material costs are roughly double that of exposed fastener systems, but the 50-year lifespan justifies the investment for permanent outdoor living spaces.
EPDM & TPO Membranes: The Low-Slope Solution
When architectural constraints limit the deck roof to a nearly flat pitch (0.25:12 to 2:12), traditional shingles and metal panels will fail due to capillary action and water pooling. In these scenarios, single-ply commercial membranes adapted for residential use are mandatory.
EPDM (Ethylene Propylene Diene Monomer) rubber, such as Carlisle SynTec, is glued (fully adhered) to a continuous plywood or OSB deck substrate. Seams are sealed with primer and double-sided butyl tape. TPO (Thermoplastic Polyolefin) is an alternative that offers a white, highly reflective surface, making it ideal for decks situated directly below second-story windows where glare from a black EPDM roof would be problematic. Both require professional heat-welding (TPO) or specialized adhesives (EPDM) and cost between $6.00 and $10.00 per square foot installed.
2026 Cost & Performance Comparison Matrix
| Material Type | Material Cost (per sq. ft.) | Min. Pitch Requirement | Light Transmission | Expected Lifespan |
|---|---|---|---|---|
| Multi-wall Polycarbonate | $2.50 - $4.50 | 1.5:12 | High (40% - 85%) | 15 - 25 Years |
| Insulated Aluminum Panels | $16.00 - $24.00 (Installed) | 0.5:12 | None (Opaque) | 30+ Years |
| Exposed Fastener Metal | $6.00 - $9.00 | 3:12 | None (Opaque) | 25 - 35 Years |
| Standing Seam Metal | $12.00 - $18.00 | 0.5:12 (Sealed) | None (Opaque) | 40 - 50+ Years |
| EPDM / TPO Membrane | $6.00 - $10.00 (Installed) | 0.25:12 | None (Opaque) | 20 - 30 Years |
Critical Installation Failure Modes
According to building enclosure experts at the Building Science Corporation, the majority of deck roof failures are not material defects, but water management and structural integration errors at the connection points.
Ledger Board Water Intrusion
When a deck roof ties into the side of a house, the ledger board is the highest-risk leak point. Standard J-channel flashing is insufficient. Installers must use a continuous membrane (like peel-and-stick ice and water shield) extending up the wall behind the siding, integrated with a metal Z-flashing. Crucially, a kick-out flashing must be installed where the deck roof intersects a sidewall to divert water into the gutter rather than behind the exterior cladding.
Thermal Expansion Cracking in Rigid Panels
Polycarbonate and fiberglass panels installed on hot summer days will contract during winter. If the fastener holes were not oversized, the panel will pull against the screw shank, resulting in star-shaped stress cracks radiating from the fastener. Always install panels during moderate morning temperatures and strictly follow the manufacturer's oversized-hole drilling specifications.
Condensation Drip on Metal Roofs
Uninsulated metal roofs over patios will sweat profusely in humid climates when the warm, moist air from below meets the cool metal surface above. To prevent this, apply a closed-cell spray foam insulation to the underside of the metal panels, or install a condensation-absorbing felt backing (like DripStop) at the factory prior to delivery.
Deck Roofing FAQ
Can I install asphalt shingles on a deck roof?
Yes, but only if the roof pitch is at least 2:12 (with double underlayment) or 4:12 (standard). You must also install a continuous plywood deck substrate and match the architectural shingles to the primary house roof. This is the heaviest option and requires robust structural engineering for the support posts and footings.
Do I need a building permit for a patio cover?
In most municipalities, any attached roof structure over 200 square feet requires a building permit. The local building department will require engineering stamps verifying that the existing house rim joist can support the added snow and dead loads of the new ledger attachment.
What is the best material for a roof over a hot tub?
Insulated aluminum or standing seam metal are best for hot tub enclosures. The high humidity and chemical vapors (chlorine/bromine) rising from the hot tub will rapidly corrode exposed steel fasteners and degrade the resins in polycarbonate or fiberglass panels. Ensure all hardware used is 316-grade marine stainless steel.
Written by
Elena RodriguezElena Rodriguez is a civil engineer and technical writer specializing in concrete technology, masonry systems, and ASTM/ACI compliance. She earned her B.S. in Civil Engineering from Texas A&M University and spent a decade at a materials testing laboratory, performing over 2,000 concrete compressive strength tests and masonry prism evaluations. Elena is an ACI-certified Field Testing Technician (Grade I) and a member of ASTM Committee C12 on Natural Building Stone. She currently consults on forensic engineering cases involving concrete failures and moisture intrusion. Based in San Antonio, TX, Elena is a proud member of the Society of Women Engineers (SWE) and coaches her daughter's FIRST Robotics team.
More from Elena Rodriguez
View all
Walls & Panels
Cost Analysis: Light Gauge Steel Framing Advantages and Disadvantages
Evaluate light gauge steel framing advantages and disadvantages through a strict cost analysis lens, comparing material, labor, and lifecycle expenses.
Aug 4, 2026

Walls & Panels
Gypsum Board Types: Exact Specifications, Thickness & Dimensions
Compare standard, Type X, and moisture-resistant gypsum board types. Get exact specifications, thicknesses, dimensions, and ASTM standards for your project.
Aug 4, 2026

Fire Resistance
Best Fire-Resistant Outdoor Decking Materials: 2026 Buyer Guide
Discover the best fire-resistant outdoor decking materials for 2026. Compare Class A PVC, aluminum, and hardwood options for WUI compliance and safety.
Aug 4, 2026