Master Built Up Roof Materials: A Complete Installation Guide
Master the installation of hot-mopped built up roof materials. This guide covers asphalt temperatures, ply sheet layering, and gravel surfacing techniques.

Understanding Built Up Roof Systems in Modern Commercial Construction
Built-up roofing (BUR) remains one of the most durable and time-tested low-slope roofing systems in the commercial sector. Often referred to as a 'tar and gravel' roof, a BUR system relies on alternating layers of bitumen and reinforcing fabrics to create a continuous, monolithic membrane. While single-ply membranes like TPO and EPDM have gained market share, the redundancy and puncture resistance of built up roof materials make them the superior choice for high-traffic roofs, facilities with heavy HVAC equipment, and buildings requiring exceptional fire ratings.
This installation guide focuses on the hot-mopped application of asphalt-based BUR systems, detailing the precise material specifications, thermal requirements, and layering techniques required for a watertight assembly in 2026.
BUR Material Selection Matrix
Selecting the correct grade of bitumen and reinforcing fabric is critical. The performance of built up roof materials hinges on matching the asphalt type to the roof's slope and regional climate.
| Material Component | Specification Standard | Primary Application | Key Characteristics |
|---|---|---|---|
| Type III Asphalt | ASTM D312 | Roofs with slopes up to 1:12 | Steeper slope tolerance; higher softening point (170°F+). |
| Type IV Asphalt | ASTM D312 | Dead-level or very low slopes | High viscosity; resists cold-flow and slippage on flat decks. |
| Coal Tar Pitch | ASTM D450 | Dead-level roofs, chemical exposure | Self-healing properties; highly resistant to ponding water. |
| Fiberglass Ply Felt | ASTM D2178 (Type IV) | Standard interply reinforcement | High tensile strength; resists moisture absorption and rot. |
| Organic Base Sheet | ASTM D4601 | First ply over substrate | Provides a stable, flexible base layer over insulation boards. |
Phase 1: Substrate Preparation and Priming
The longevity of any BUR system is dictated by the substrate. Whether the deck is concrete, steel, or wood, it must be clean, dry, and properly primed to ensure bitumen adhesion.
Insulation and Base Sheet Attachment
For commercial assemblies, polyisocyanurate (ISO) insulation boards are standard. Install ISO boards in a staggered, offset pattern to eliminate continuous thermal bridges. Secure the insulation to the deck using mechanical fasteners or cold adhesive, depending on wind uplift requirements (e.g., FM 1-90 or UL 90 ratings).
Once the insulation is secured, apply an ASTM D41 asphalt primer to the surface if you are mopping the base sheet directly to a concrete deck. For insulation substrates, a mechanically fastened or cold-applied base sheet is preferred to prevent hot asphalt from melting the polyiso facing.
Phase 2: The Hot-Mop Application Process
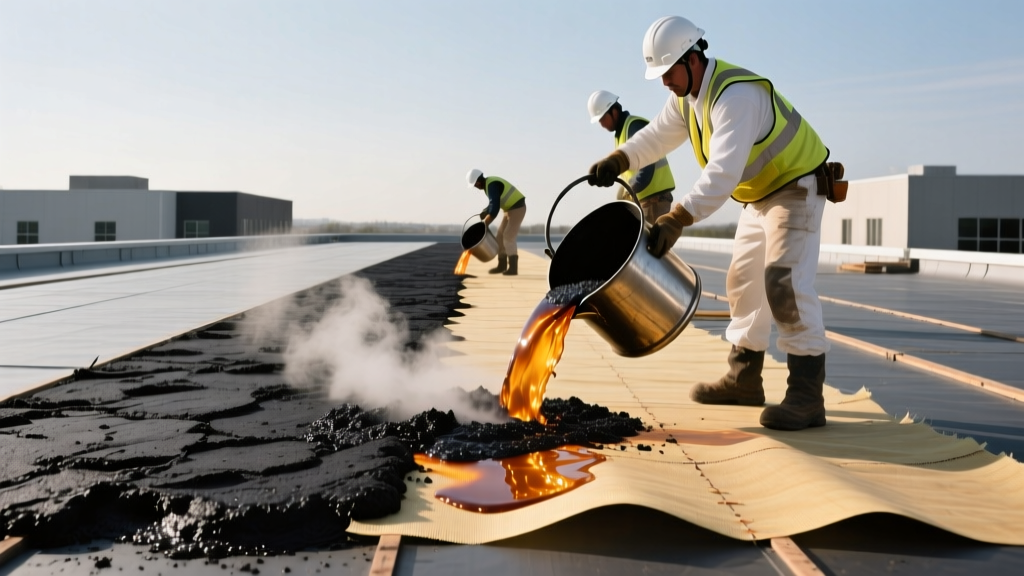
The core of the BUR system is the interply mopping. This requires strict temperature control. Asphalt must be heated to its Equiviscous Temperature (EVT)—the temperature at which the asphalt achieves the optimal viscosity for mopping and fabric embedment.
Step-by-Step Ply Layering
- Kettle Temperature Management: For Type IV asphalt, the EVT is typically between 425°F and 450°F. The kettle temperature should be maintained within 25°F of the EVT. Heating asphalt beyond its flash point or leaving it in the kettle for extended periods causes 'fallback,' where the volatile oils burn off, leaving the asphalt brittle and prone to cracking.
- First Ply Mopping: Using a mechanical spreader or a traditional roofing mop, apply a uniform layer of hot asphalt at a rate of 20 to 25 pounds per square (100 sq. ft.).
- Felt Embedment: Immediately roll the ASTM D2178 fiberglass ply sheet into the hot asphalt. The asphalt must bleed through the fabric's interstices. Use a heavy, weighted roller or a broom to press the felt into the bitumen, ensuring no voids or fishmouths remain.
- Subsequent Plies: Repeat the mopping and rolling process for a standard 3-ply or 4-ply system. Stagger the side laps of each successive ply by at least 18 inches, and stagger end laps by at least 36 inches. This offset layering is what gives built up roof materials their renowned redundancy.
Phase 3: Flood Coat and Aggregate Surfacing
The top ply of the BUR system must be protected from UV degradation and physical damage. This is achieved through a flood coat and aggregate surfacing.
- The Flood Coat: Apply a heavy, continuous mopping of hot asphalt at a rate of 60 pounds per square. This thick layer acts as the bedding for the aggregate.
- Aggregate Application: While the flood coat is still liquid, broadcast ASTM D1863 gravel or slag across the surface. The standard application rate is 400 pounds per square (4 lbs per sq. ft.). The aggregate must be embedded at least 50% into the asphalt.
- Alternative Surfacing: If the roof structure cannot support the dead load of gravel, a mineral-surfaced cap sheet (ASTM D3909) or a reflective aluminum/fibrated asphalt coating can be used in place of the flood coat and gravel.
According to the Asphalt Roofing Manufacturers Association (ARMA), proper aggregate embedment is critical. Bare spots in the flood coat will lead to rapid alligatoring and UV degradation of the underlying asphalt matrix.
Critical Failure Modes and Edge Cases
Even with premium built up roof materials, installation errors can lead to catastrophic membrane failure. Recognizing these edge cases during the installation process is vital for quality assurance.
If ply sheets are stored outdoors or installed on damp insulation, the hot asphalt will instantly vaporize the trapped moisture. This creates steam pockets that manifest as large blisters as the roof cools. Always keep felts wrapped in their factory plastic until the exact moment of installation, and never install BUR materials over wet substrates.
Ridging at Insulation Joints
If the underlying insulation boards shift or expand/contract due to thermal cycling, the BUR membrane can develop ridges directly over the joints. To mitigate this, ensure insulation is tightly butted and securely fastened. Using a 4-ply system instead of a 3-ply system adds tensile strength that bridges minor substrate movements without telegraphing to the surface.
Flashing and Penetration Details
The field of the roof rarely fails; leaks occur at the edges, drains, and penetrations. The National Roofing Contractors Association (NRCA) mandates specific detailing for BUR terminations.
- Base Flashing: Use multiple plies of glass-fiber fabric mopped in hot asphalt to create a canted, reinforced transition from the horizontal deck to the vertical parapet wall. Never rely solely on the field plies to make a 90-degree turn.
- Pipe Boots: Install pre-manufactured, hot-poured pitch pans or lead/copper flanges around cylindrical penetrations. The pitch pan must be filled with a pourable sealer or hot coal tar pitch to accommodate pipe vibration and thermal expansion.
- Counterflashing: Embed a metal reglet into the masonry or concrete parapet wall, and secure the metal counterflashing over the BUR base flashing to protect the top edge from water intrusion.
2026 Cost Analysis and Labor Considerations
Installing a hot-mopped BUR system requires specialized labor, heavy equipment (asphalt kettles, hoists), and strict safety protocols. As of 2026, the national average cost for a fully installed 4-ply gravel-surfaced BUR system ranges from $6.50 to $9.50 per square foot.
| Cost Component | Price Range (Per Sq. Ft.) | Variables Impacting Cost |
|---|---|---|
| Materials (Asphalt, Felts, Gravel) | $2.50 - $3.50 | Fluctuations in crude oil/petroleum pricing; aggregate transport distances. |
| Insulation (Polyiso) | $1.50 - $2.50 | Thickness requirements for local energy codes (e.g., IECC 2024 compliance). |
| Labor and Equipment | $2.50 - $3.50 | Roof height, hoisting requirements, local prevailing wage laws, and kettle safety permits. |
While the initial capital expenditure is higher than single-ply alternatives, the life-cycle cost of a properly installed BUR system is highly competitive. A well-maintained gravel-surfaced BUR roof routinely achieves a 30- to 40-year service life, outlasting most TPO and PVC membranes by a significant margin.
Written by
Sarah WhitfieldSarah Whitfield is a chartered quantity surveyor (MRICS) and construction cost analyst with 15 years of experience in material pricing, procurement strategy, and project budgeting. She earned her degree in Construction Management from the University of Reading (UK) and has worked on projects ranging from $2M custom homes to $180M mixed-use developments across North America and Europe. Sarah currently leads cost estimating for BuildMat Insight, maintaining a proprietary database of 4,000+ material price points updated quarterly. She is a frequent contributor to RSMeans cost data panels and has presented at the International Cost Engineering Council (ICEC) congress. Based in Denver, CO, Sarah is an avid trail runner and volunteer mentor for Women in Construction.
More from Sarah Whitfield
View all
Wood & Lumber
What Are the Different Types of Wood? A Builder's Guide
Compare structural softwoods, finish hardwoods, and engineered lumber. Analyze Janka ratings, MOE values, and 2026 pricing for construction.
Aug 4, 2026

Walls & Panels
Steel Framing vs Wood Framing: Corrosion and Moisture Defense
Compare steel framing vs wood framing for moisture resistance. Learn about galvanized coatings, condensation risks, and corrosion protection strategies.
Jul 21, 2026

Stone & Masonry
How to Cut Stone Veneer: Wet Saw vs Grinder Comparison
Compare the best tools for cutting stone veneer. We review wet saws, angle grinders, and chop saws to help you achieve clean, chip-free cuts.
Jul 21, 2026