Materials Used for Roofing: A Pro Selection Framework
Discover a pro-level selection framework for comparing materials used for roofing. Evaluate cost, lifespan, and climate fit for your next project.
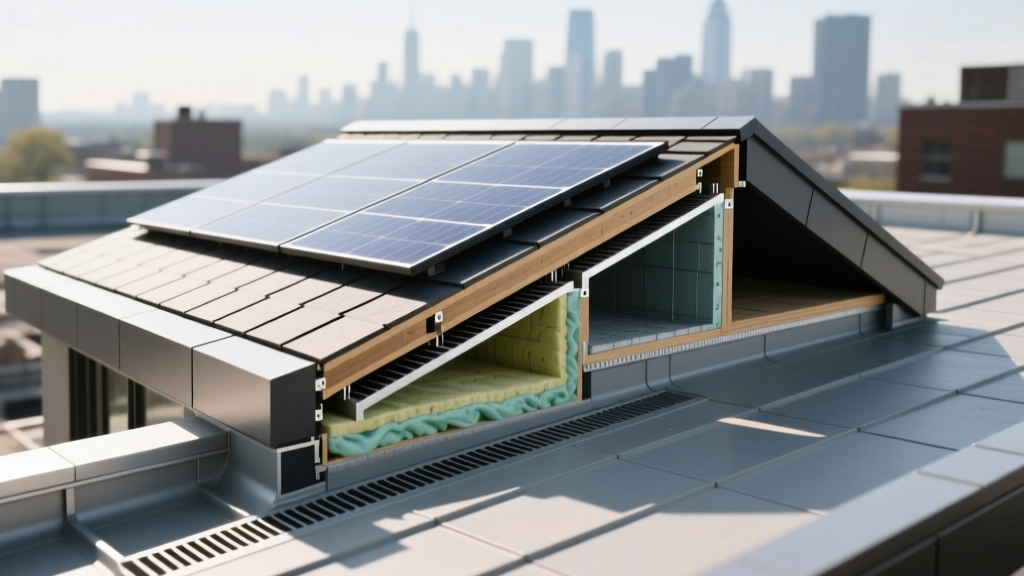
The 4-Pillar Roofing Selection Matrix
Selecting the right materials used for roofing requires moving beyond aesthetic preferences to evaluate structural, environmental, and financial variables. A professional selection framework relies on four non-negotiable pillars: roof pitch, structural dead-load capacity, localized climate stressors, and lifecycle cost analysis. By filtering options through this matrix, contractors and property owners eliminate incompatible materials early in the design phase, preventing catastrophic failures like ice dam water intrusion, truss deflection, or premature thermal degradation.
Evaluating Core Materials Used for Roofing
The market is saturated with product variations, but commercial and high-end residential projects typically narrow down to three primary categories. Understanding the chemical and mechanical properties of these systems is critical for long-term performance.
Asphalt Shingles: SBS Modified vs. Standard Architectural
Standard architectural shingles (fiberglass-backed asphalt) dominate the residential market due to cost-efficiency. However, in regions prone to hail or extreme thermal cycling, standard shingles become brittle and fracture. The professional upgrade is SBS (Styrene-Butadiene-Styrene) modified shingles, such as the Owens Corning Duration Flex or GAF Timberline UHDZ. The SBS rubberized polymer matrix allows the shingle to absorb impacts without cracking, frequently achieving a UL 2218 Class 4 impact resistance rating.
- Fastening Standard: In high-wind zones (110+ mph), ASTM D3161 Class F requires a 6-nail pattern per shingle, placed precisely on the nail line, utilizing 11-gauge ring-shank roofing nails.
- Underlayment Requirement: Synthetic underlayment is mandatory; ASTM D1970 ice and water shield must be applied in all valleys, eaves (extending 24 inches past the interior warm wall), and penetrations.
Metal Roofing: Standing Seam vs. Stone-Coated Steel
Metal roofing offers superior longevity but introduces complex thermal movement dynamics. Standing seam systems utilize concealed clips that allow the metal panels to expand and contract independently of the fasteners. For commercial and coastal applications, specify 24-gauge Galvalume steel with a minimum AZ50 coating (50% aluminum, 50% zinc by weight) to prevent red rust. Avoid exposed-fastener (corrugated/R-panel) systems for primary residences; the neoprene washers degrade under UV exposure and require maintenance every 15 years.
Low-Slope Membranes: TPO vs. EPDM vs. PVC
For flat roofs or pitches under 2:12, single-ply membranes are the industry standard. According to the National Roofing Contractors Association (NRCA), material selection depends heavily on rooftop traffic and chemical exposure.
TPO (Thermoplastic Polyolefin)
Best for general commercial use. Heat-welded seams create a monolithic barrier. Specify 60-mil or 80-mil thickness with reinforced polyester scrim to resist puncture.
PVC (Polyvinyl Chloride)
Best for restaurants or facilities with grease/chemical exhaust. PVC resists lipid degradation that destroys TPO. Requires hot-air welding and specialized plasticizers.
EPDM (Ethylene Propylene Diene Monomer)
Best for budget-conscious low-slope projects. Seams are glued or taped (a primary failure point). Black EPDM excels in cold climates by absorbing solar heat to melt snow.

Climate-Specific Decision Tree
Environmental stressors dictate the failure modes of roofing systems. Use this logic flow to align your material choice with regional climate data.
- Scenario A: High Wind / Hurricane Prone (Gulf Coast, Southeast)
- Action: Adopt the IBHS FORTIFIED Home standard.
- Material: Standing seam metal or SBS modified shingles.
- Detailing: Seal the roof deck (peel-and-stick membrane over the entire deck, not just eaves). Use ring-shank nails and hurricane clips on trusses.
- Scenario B: Heavy Snow / Ice Dams (Northeast, Mountain West)
- Action: Maximize shedding and prevent capillary action.
- Material: Metal roofing (minimum 3:12 pitch) or heavy-weight slate.
- Detailing: Install snow guards to prevent avalanche-style shedding over entryways. Ensure attic ventilation meets the 1/150 net free area ratio to keep the roof deck cold.
- Scenario C: Extreme Heat / High UV (Southwest, Desert)
- Action: Mitigate thermal shock and reduce cooling loads.
- Material: Clay tile (creates an air buffer) or Cool Roof rated membranes.
- Detailing: Consult the Department of Energy's Cool Roof guidelines. Specify materials with a Cool Roof Rating Council (CRRC) Solar Reflectance Index (SRI) of 50 or higher to prevent urban heat island effects and interior heat gain.
2026 Lifecycle Cost and Performance Matrix
Initial material costs are a poor indicator of long-term value. The following matrix outlines current installed costs (material + labor + tear-off of one existing layer) and expected service life based on 2026 market data.
| Material System | Installed Cost (per sq. ft.) | Expected Lifespan | Maintenance Index |
|---|---|---|---|
| 3-Tab Asphalt Shingles | $4.50 - $6.00 | 15 - 20 Years | Moderate (Algae/Moss) |
| Architectural SBS Shingles | $7.50 - $11.00 | 30 - 40 Years | Low |
| 24-Gauge Standing Seam Metal | $14.00 - $22.00 | 50+ Years | Very Low |
| Concrete / Clay Tile | $18.00 - $35.00 | 50 - 100 Years | Moderate (Underlayment) |
| 60-Mil TPO Membrane (Flat) | $9.00 - $14.00 | 20 - 30 Years | High (Seam Inspection) |
Structural Load and Decking Requirements
A frequently overlooked variable in material selection is the dead load capacity of the existing or planned roof framing. Standard residential roof trusses are typically engineered for a dead load of 10 to 15 pounds per square foot (psf).
Engineering Warning: A standard square (100 sq. ft.) of architectural asphalt shingles weighs roughly 250 to 400 lbs (2.5 - 4 psf). Conversely, a square of standard-profile clay tile weighs between 900 and 1,200 lbs (9 - 12 psf). Retrofitting an existing asphalt-shingled home with clay or slate tile without a structural engineer's assessment and subsequent truss reinforcement will result in severe deflection, drywall cracking, and potential structural collapse under live snow loads.
Furthermore, heavy materials like tile and slate require specialized decking. Standard 7/16-inch OSB is insufficient. You must specify a minimum of 5/8-inch CDX plywood or 1-inch nominal solid wood decking to provide adequate nail-holding strength and resist sagging between trusses over decades.
Critical Procurement and Installation Pitfalls
Even premium materials will fail if installation protocols are violated. Avoid these common edge-case failures:
- Galvanic Corrosion on Metal Roofs: Never allow dissimilar metals to touch. Using copper flashing against galvanized steel or untreated aluminum panels will trigger a galvanic reaction, rapidly corroding the less noble metal. Always use compatible metals or separate them with heavy-duty butyl or EPDM isolation membranes.
- Thermal Shock on Large Expanses: Dark-colored metal roofs on large, unbroken planes experience extreme thermal expansion. A 40-foot panel can expand up to an inch between winter nights and summer afternoons. If fasteners are over-driven (crushing the neoprene washer) or clips are pinned, the metal will oil-can (buckle) and tear at the penetrations. Always use slotted clip holes to allow movement.
- Voiding Warranties via Poor Ventilation: Almost all asphalt shingle manufacturers will void their 50-year limited warranties if the attic space lacks proper intake (soffit) and exhaust (ridge) ventilation. Trapped heat bakes the shingles from underneath, while trapped moisture causes deck rot and interior mold. Maintain a strict 1:1 intake-to-exhaust ratio.
- Membrane Shrinkage and Flashing Pull: On flat EPDM roofs, failing to secure the membrane edge with a termination bar and proper sealant allows the rubber to shrink over time, pulling away from parapet walls and HVAC curbs. Always detail inside and outside corners with pre-fabricated, vulcanized flashing pieces rather than field-cutting flat sheets.
Written by
Sarah WhitfieldSarah Whitfield is a chartered quantity surveyor (MRICS) and construction cost analyst with 15 years of experience in material pricing, procurement strategy, and project budgeting. She earned her degree in Construction Management from the University of Reading (UK) and has worked on projects ranging from $2M custom homes to $180M mixed-use developments across North America and Europe. Sarah currently leads cost estimating for BuildMat Insight, maintaining a proprietary database of 4,000+ material price points updated quarterly. She is a frequent contributor to RSMeans cost data panels and has presented at the International Cost Engineering Council (ICEC) congress. Based in Denver, CO, Sarah is an avid trail runner and volunteer mentor for Women in Construction.
More from Sarah Whitfield
View all
Wood & Lumber
What Are the Different Types of Wood? A Builder's Guide
Compare structural softwoods, finish hardwoods, and engineered lumber. Analyze Janka ratings, MOE values, and 2026 pricing for construction.
Aug 4, 2026

Walls & Panels
Steel Framing vs Wood Framing: Corrosion and Moisture Defense
Compare steel framing vs wood framing for moisture resistance. Learn about galvanized coatings, condensation risks, and corrosion protection strategies.
Jul 21, 2026

Stone & Masonry
How to Cut Stone Veneer: Wet Saw vs Grinder Comparison
Compare the best tools for cutting stone veneer. We review wet saws, angle grinders, and chop saws to help you achieve clean, chip-free cuts.
Jul 21, 2026