Selecting the Ideal Tiki Bar Roof Material by Climate
Discover the best tiki bar roof material for your specific climate. Compare synthetic thatch, cedar, and metal for wind, snow, and UV resistance.

The Science of Tiki Roofing: Why Climate Dictates Material
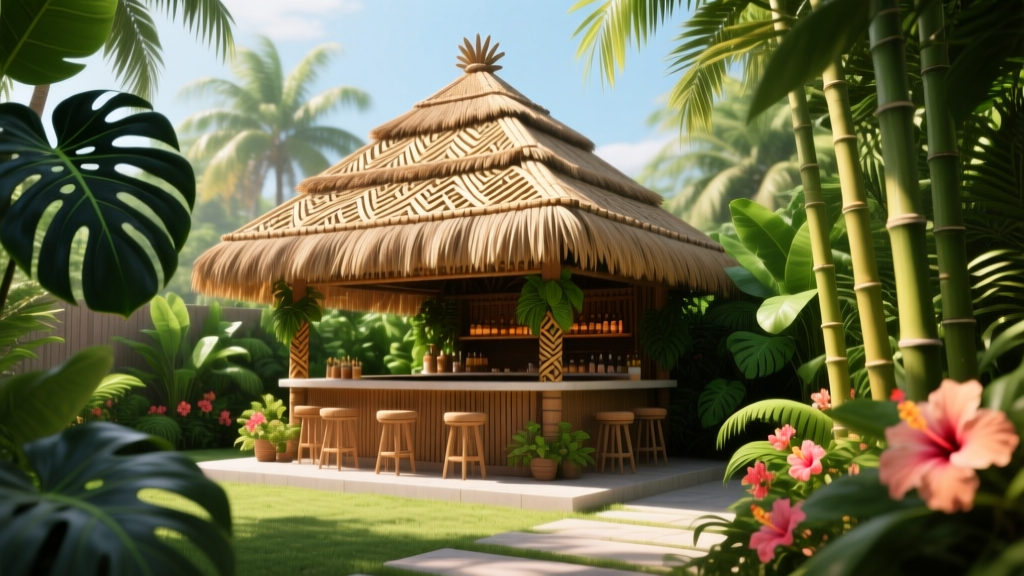
Building a tiki bar requires more than aesthetic vision; it demands rigorous structural engineering tailored to local weather patterns. The romanticized image of a natural palm-frond palapa roof quickly deteriorates when subjected to the wrong microclimate. Natural thatch rots in high humidity, shatters in hail, and becomes a severe fire hazard in arid zones. In 2026, modern tiki bar roof material selections rely on advanced polymers, stone-coated metals, and chemically treated organics to replicate the tropical aesthetic while meeting stringent building codes.
Choosing the correct tiki bar roof material requires analyzing four primary climate stressors: wind uplift, moisture intrusion, UV degradation, and snow load. This guide breaks down the optimal materials, underlayment requirements, and structural pitches for every major climate zone.
Coastal and Hurricane-Prone Zones: Battling Wind and Salt
Coastal environments subject tiki structures to salt spray corrosion and extreme wind uplift. Natural thatch and untreated wood shakes will rapidly delaminate and rot when exposed to marine aerosols. For High-Velocity Hurricane Zones (HVHZ), the roof assembly must withstand sustained winds exceeding 130 mph.
Optimal Material: HDPE Synthetic Thatch
High-Density Polyethylene (HDPE) synthetic thatch, such as the Palmex system, is the premier choice for coastal builds. Unlike PVC, HDPE is highly resistant to saltwater degradation and does not become brittle under intense UV exposure. HDPE thatch shingles are individually nailed to a solid OSB or plywood deck, allowing wind to pass through the layered fronds rather than catching the roof like a parachute.
Sub-Deck and Underlayment Requirements
Because thatch (natural or synthetic) is not a waterproof barrier, the sub-deck must be treated as the primary waterproofing layer. Apply a self-adhering polymer-modified bitumen membrane (e.g., Grace Ice & Water Shield) over the entire roof deck before installing the synthetic thatch. This prevents wind-driven rain, which easily penetrates the outer thatch layers, from reaching the wooden framing.
Tropical and High-Humidity Environments: Defeating Rot and Mold
In tropical or subtropical climates, the primary enemies are biological: mold, mildew, and wood-decaying fungi. Natural African Cape Reed and Mexican palm thatch act like sponges, retaining moisture that leads to structural rot within 24 to 36 months. The EPA Mold and Moisture Guidelines emphasize that porous building materials retaining moisture for more than 48 hours will inevitably support fungal growth.
Optimal Material: PVC Synthetic Thatch and Treated Cedar
For a highly realistic aesthetic in humid zones, PVC-based synthetic thatch (such as Viro) offers a non-porous surface that sheds water instantly and provides zero nutritional value for mold spores. If the design strictly requires natural wood, specify Western Red Cedar shakes that have been pressure-treated with a copper-based preservative (like ACQ) and topped with a penetrating silane-siloxane water repellent.
| Material Type | Humidity Resistance | Expected Lifespan (Tropical) | Maintenance Requirement |
|---|---|---|---|
| Natural Cape Reed | Poor | 2 - 4 Years | Annual fungicide treatment |
| Pressure-Treated Cedar | Moderate | 8 - 12 Years | Re-seal every 3 years |
| PVC Synthetic Thatch | Excellent | 20 - 25 Years | Occasional rinsing |
Arid and High-UV Regions: Preventing Fade and Fire Hazards
In the American Southwest, Australia, and Mediterranean climates, tiki bars face extreme UV radiation and severe wildfire risks. Natural thatch is essentially kindling. Many municipalities now enforce Wildland-Urban Interface (WUI) codes, banning combustible roofing materials outright.
Optimal Material: Stone-Coated Metal and Class A Polymers
To achieve a textured, rustic look while maintaining a Class A fire rating (ASTM E108), stone-coated metal roofing is the superior choice. Products stamped to mimic heavy wood shakes or thick slate provide the shadow lines and visual depth associated with tiki architecture, but they are formed from Galvalume steel. Alternatively, specify synthetic thatch that has been manufactured with inherent fire-retardant resins, ensuring it achieves a Class A rating without relying on surface coatings.
UV Stabilization Requirements
When selecting synthetic polymers for arid zones, verify the manufacturer's UV stabilizer package. Look for materials utilizing HALS (Hindered Amine Light Stabilizers) rather than basic UV absorbers. HALS technology prevents the polymer chain scission that causes plastic thatch to chalk, fade, and become brittle under relentless desert sun.
Cold and Snow-Load Territories: Structural Integrity and Ice Damming
Building a tiki bar in a northern climate presents unique structural challenges. The traditional low-pitch, wide-eave design of a palapa is a recipe for catastrophic failure under heavy snow loads. Snow accumulation on low-pitch roofs leads to ice damming at the eaves, forcing meltwater back up under the roofing material.
Pitch and Framing Adjustments
To shed snow effectively, a tiki roof in a cold climate must be pitched at a minimum of 7:12 (approximately 30 degrees), though a 12:12 pitch (45 degrees) is vastly superior for heavy snow regions. The framing must be upgraded from standard 2x6 rafters spaced 24 inches on-center to 2x8 or 2x10 rafters spaced 16 inches on-center, engineered to support local ground snow loads (often 40 to 70 PSF).
Optimal Material: Standing Seam Metal with Thatch Accents
The most practical approach for snowy climates is a standing seam metal roof (24-gauge minimum) installed over a ventilated cold-roof assembly. To maintain the tiki aesthetic, use synthetic thatch panels exclusively as decorative ridge caps, fascia wraps, or valance accents along the eaves. This hybrid approach ensures rapid snow shedding and watertight integrity while preserving the tropical visual motif.
- Ventilation: Install a continuous ridge vent and soffit vents to maintain a 1-inch air channel beneath the roof deck, preventing the underside of the roof from warming and melting snow prematurely.
- Snow Guards: Install staggered pad-style snow guards above walkways and seating areas to prevent sudden, dangerous roof avalanches.
- Flashing: Use heavy-duty aluminum step flashing at all wall intersections; do not rely on peel-and-stick membranes alone in freeze-thaw cycles.
Cost, Installation, and Performance Matrix
Budgeting for a tiki bar roof requires looking beyond the initial material cost to factor in structural reinforcement, specialized labor, and long-term maintenance. The following matrix outlines the financial and practical realities of the top material choices.
| Material | Installed Cost (per sq. ft.) | Installation Skill Level | Best Climate Match |
|---|---|---|---|
| Natural Palm Thatch | $8.00 - $14.00 | Master Artisan | Dry, mild, low-wind |
| HDPE Synthetic Thatch | $15.00 - $22.00 | Standard Roofer | Coastal, Hurricane |
| Stone-Coated Metal | $11.00 - $18.00 | Metal Roofing Pro | Arid, WUI Fire Zones |
| PVC Synthetic Thatch | $12.00 - $19.00 | Standard Roofer | Tropical, High Humidity |
Expert Verdict: Matching Material to Microclimate
The success of a tiki bar roof hinges on respecting local environmental physics. In coastal and hurricane zones, prioritize HDPE synthetic thatch over a fully sealed bitumen sub-deck to manage wind uplift and salt exposure. For tropical builds, eliminate biological decay risks entirely by utilizing non-porous PVC thatch. In arid, fire-prone regions, abandon combustible organics in favor of stone-coated metal or Class A rated polymers to satisfy WUI codes. Finally, in snowy territories, adapt the structural pitch to a minimum of 7:12 and use standing seam metal as the primary waterproofing layer, reserving synthetic thatch strictly for decorative accents. By aligning your tiki bar roof material with these climate-specific parameters, you ensure a structure that is both visually striking and structurally enduring.
Written by
Sarah WhitfieldSarah Whitfield is a chartered quantity surveyor (MRICS) and construction cost analyst with 15 years of experience in material pricing, procurement strategy, and project budgeting. She earned her degree in Construction Management from the University of Reading (UK) and has worked on projects ranging from $2M custom homes to $180M mixed-use developments across North America and Europe. Sarah currently leads cost estimating for BuildMat Insight, maintaining a proprietary database of 4,000+ material price points updated quarterly. She is a frequent contributor to RSMeans cost data panels and has presented at the International Cost Engineering Council (ICEC) congress. Based in Denver, CO, Sarah is an avid trail runner and volunteer mentor for Women in Construction.
More from Sarah Whitfield
View all
Wood & Lumber
What Are the Different Types of Wood? A Builder's Guide
Compare structural softwoods, finish hardwoods, and engineered lumber. Analyze Janka ratings, MOE values, and 2026 pricing for construction.
Aug 4, 2026

Walls & Panels
Steel Framing vs Wood Framing: Corrosion and Moisture Defense
Compare steel framing vs wood framing for moisture resistance. Learn about galvanized coatings, condensation risks, and corrosion protection strategies.
Jul 21, 2026

Stone & Masonry
How to Cut Stone Veneer: Wet Saw vs Grinder Comparison
Compare the best tools for cutting stone veneer. We review wet saws, angle grinders, and chop saws to help you achieve clean, chip-free cuts.
Jul 21, 2026