Code Requirements for Waterproof Building Materials in Wet Areas
Navigate IBC and IRC code requirements for waterproof building materials. Learn ANSI standards, membrane specs, and compliance details for wet areas.

The Regulatory Hierarchy: IBC, IRC, and ANSI Standards
When specifying and installing waterproof building materials, contractors and architects must navigate a layered regulatory framework. The International Code Council (ICC) publishes the International Building Code (IBC) and International Residential Code (IRC), which establish the legal baseline for structural moisture management. However, these codes rarely dictate specific material chemistries. Instead, they defer to consensus standards developed by the American National Standards Institute (ANSI) and the Tile Council of North America (TCNA).
Understanding this hierarchy is critical for passing municipal inspections. The IBC/IRC dictates where waterproofing is required, the International Plumbing Code (IPC) dictates how shower pans must be configured, and ANSI A118.10 dictates the performance metrics the waterproof building materials must meet to be legally compliant.
Mandatory Exposure Zones: Wet vs. Limited Water Exposure
Building codes do not treat all interior moisture zones equally. The TCNA Handbook and local building codes categorize interior spaces into distinct exposure zones, which directly dictate the required class of waterproof building materials.
Wet Areas: Surfaces directly hit by liquid water (e.g., shower interiors, tub surrounds, steam rooms). Codes mandate a continuous, impervious waterproof membrane here.
Limited Water Exposure (Damp): Surfaces subject to occasional splashing or high humidity (e.g., bathroom floors outside the shower, kitchen backsplashes). Water-resistant materials are permitted, but continuous waterproofing is not strictly mandated by code unless local amendments require it.
Approved Waterproof Building Materials and Performance Standards
To meet code, waterproof building materials must carry specific ANSI or ASTM certifications. Inspectors will look for these designations on product packaging and technical data sheets. Below is the compliance matrix for the most common material categories.
| Material Category | Governing Standard | Minimum Code Thickness | Common Failure Mode |
|---|---|---|---|
| Sheet Membranes (CPE/PVC) | ASTM D4068 / D4551 | 0.040 inches (40 mils) | Punctures during tile installation; improper solvent welding at seams. |
| Liquid-Applied Elastomeric | ANSI A118.10 | 30-40 mils (wet/dry varies by mfr) | Applied too thin; missing fabric reinforcement at inside corners. |
| Bonded Foam Boards | ANSI A118.10 / ASTM C578 | 1/2 inch (for structural rigidity) | Unsealed fastener penetrations; missing banding at panel joints. |
| Modified Cementitious | ANSI A118.10 | 1/16 inch (approx. 2 coats) | Cracking due to structural substrate deflection exceeding L/360. |
Shower Pan and Curb Construction: IPC and TCNA Mandates
The shower pan is the most heavily scrutinized assembly during a rough-in plumbing and framing inspection. The International Plumbing Code (IPC Section 417.5.2) and Uniform Plumbing Code (UPC) outline strict dimensional and material requirements for shower receptors.
The 2-Inch Curb and Weep Hole Requirements
When using a traditional mortar bed system with a sheet membrane (like Oatey CPE or NobleSeal TS), the liner must extend upward past the finished curb height. The code explicitly mandates that the liner must turn up at least 2 inches above the finished dam/curb height on all sides. Furthermore, the liner must not be pierced by nails or staples on the inside of the curb or anywhere below the dam height.
Equally critical is the weep hole system. The clamping drain must feature weep holes to allow moisture that migrates through the grout and mortar to escape. Code requires these weep holes to be protected with gravel, a weep hole protector mat, or a specialized drainage mat to prevent the mortar bed from clogging them over time.
A pervasive myth in residential construction is that a shower pan liner can be laid flat on the subfloor. Both the TCNA Handbook (Method B415) and the IPC require a pre-slope (a mortar slope of 1/4 inch per foot) installed beneath the pan liner. Without a pre-slope, water that reaches the liner has no gravitational path to the weep holes, leading to stagnant water, mold growth, and eventual membrane degradation.
Substrate Requirements: Why 'Greenboard' Fails Code
Waterproof building materials are only as effective as the substrates they are applied to. Historically, moisture-resistant gypsum board (commonly known as 'greenboard' or 'blueboard', meeting ASTM C1396) was used in wet areas. Modern building codes strictly prohibit the use of water-resistant gypsum backing board in direct wet exposure zones, such as shower enclosures and steam rooms.
For code-compliant wet area substrates, you must specify:
- Cement Backer Board: Must meet ASTM C1325 (e.g., Durock, HardieBacker). Requires a separate waterproofing membrane applied over the surface.
- Fiber-Cement Board: Must meet ASTM C1288. Also requires a secondary surface-applied membrane.
- Extruded Polystyrene (XPS) Foam Boards: Must meet ASTM C578 and ANSI A118.10 (e.g., Schluter Kerdi-Board, Wedi Board). These act as both the structural substrate and the waterproofing layer simultaneously, provided all seams and fasteners are sealed with the manufacturer's approved banding and sealant.
Top 5 Code Violations Flagged by Inspectors
Municipal building inspectors frequently fail wet-area assemblies for the following specific infractions. Avoiding these ensures a smooth approval process:
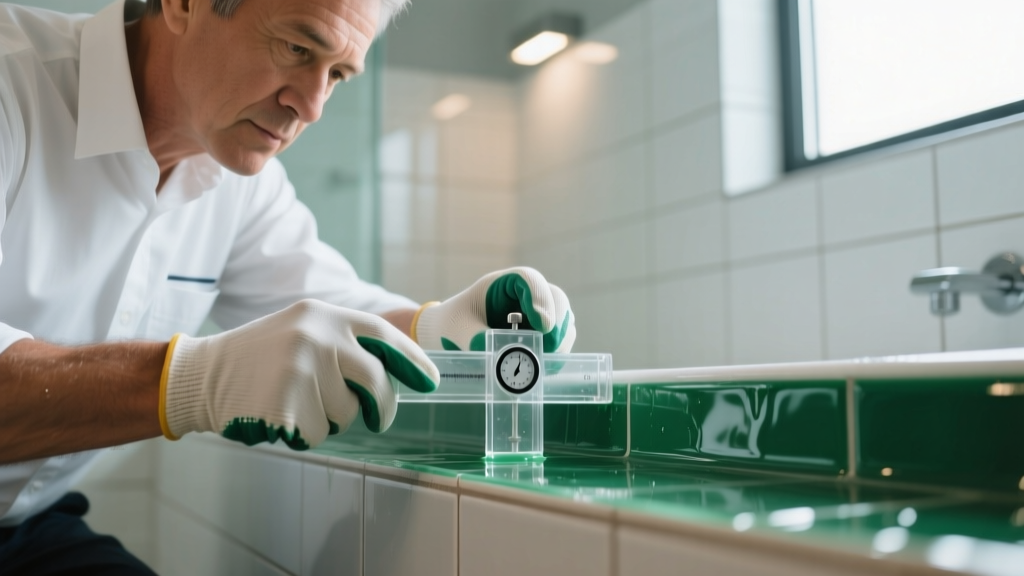
- Insufficient Liquid Membrane Thickness: Applying liquid-applied membranes (like Laticrete Hydro Ban or RedGard) without using a wet mil gauge. Inspectors may require a physical mil gauge test or a mock-up sample to prove the 30-40 mil dry thickness requirement is met.
- Missing Fabric Reinforcement: Failing to embed alkali-resistant mesh fabric into liquid membranes at all inside corners, outside corners, and substrate transitions (e.g., where the wall meets the floor).
- Pierced Liners: Driving screws or nails through a CPE/PVC sheet membrane below the flood level (the height of the shower curb) to secure backer board.
- Improper Flange Integration: Failing to overlap the waterproofing membrane over the tiling flange of the shower base or bathtub, creating a direct path for water to enter the wall cavity.
- Unsealed Penetrations: Leaving pipe penetrations (for shower valves and showerheads) unsealed. Code requires these to be sealed with a compatible waterproofing sealant and a prefabricated waterproofing collar.
Frequently Asked Questions
Can I use a vapor retarder behind the backer board and a surface membrane on top?
No. This creates a 'mold sandwich' or dual-vapor-barrier trap. The TCNA and building codes dictate that you must use either a surface-applied waterproofing membrane (topical) OR a moisture retarder behind the substrate (traditional), but never both. If moisture penetrates the grout and gets trapped between two impermeable layers, it cannot dry out, leading to rapid substrate deterioration.
Do steam rooms require different waterproof building materials than standard showers?
Yes. Steam rooms are classified as continuous high-humidity, high-heat environments. Standard ANSI A118.10 membranes are often insufficient. Codes and the TCNA require membranes specifically rated for steam rooms, which typically mandate a perm rating of 0.5 or less (per ASTM E96) and specific heat-deflection tolerances. Products like Schluter Kerdi-DS or specialized liquid epoxies are required here.
Is a flood test legally required by code?
In most jurisdictions adopting the IPC or UPC, a 24-hour flood test of the shower pan liner is a mandatory code requirement before the final mortar bed and tile can be installed. The liner must be plugged at the drain and filled with water to a depth of at least 2 inches above the lowest point of the dam. The inspector must verify that the water level has not dropped after 24 hours, proving the integrity of the waterproof building materials and seam welds.
Written by
Sarah WhitfieldSarah Whitfield is a chartered quantity surveyor (MRICS) and construction cost analyst with 15 years of experience in material pricing, procurement strategy, and project budgeting. She earned her degree in Construction Management from the University of Reading (UK) and has worked on projects ranging from $2M custom homes to $180M mixed-use developments across North America and Europe. Sarah currently leads cost estimating for BuildMat Insight, maintaining a proprietary database of 4,000+ material price points updated quarterly. She is a frequent contributor to RSMeans cost data panels and has presented at the International Cost Engineering Council (ICEC) congress. Based in Denver, CO, Sarah is an avid trail runner and volunteer mentor for Women in Construction.
More from Sarah Whitfield
View all
Wood & Lumber
What Are the Different Types of Wood? A Builder's Guide
Compare structural softwoods, finish hardwoods, and engineered lumber. Analyze Janka ratings, MOE values, and 2026 pricing for construction.
Aug 4, 2026

Walls & Panels
Steel Framing vs Wood Framing: Corrosion and Moisture Defense
Compare steel framing vs wood framing for moisture resistance. Learn about galvanized coatings, condensation risks, and corrosion protection strategies.
Jul 21, 2026

Stone & Masonry
How to Cut Stone Veneer: Wet Saw vs Grinder Comparison
Compare the best tools for cutting stone veneer. We review wet saws, angle grinders, and chop saws to help you achieve clean, chip-free cuts.
Jul 21, 2026