Best Waterproof Deck Material Options: 2026 Selection Guide
Compare the best waterproof deck materials for 2026. Expert analysis of PVC, polyurethane, and TPO membranes, including costs, lifespans, and substrate prep.

The Core Challenge: Walkability vs. Weathertightness
Selecting a waterproof deck material requires navigating a critical divergence in building science: the difference between a weathertight roof and a walkable traffic surface. Standard commercial roofing membranes like EPDM or basic TPO will quickly fail when subjected to the point-loads of patio furniture, foot traffic, and UV exposure. A true waterproof deck system must balance tensile strength, puncture resistance, and UV stability while maintaining a watertight seal at the penetrations and perimeters.
This guide evaluates the primary material categories available for residential and commercial deck waterproofing, detailing specific product formulations, substrate requirements, and 2026 installed cost metrics.
Material Comparison Matrix: PVC vs. Polyurethane vs. TPO
| Material System | Walkability Rating | Expected Lifespan | 2026 Installed Cost (per sq. ft.) | Primary Failure Mode |
|---|---|---|---|---|
| Reinforced PVC (60-mil+) | Excellent (Direct Traffic) | 15–25 Years | $12.00 – $18.00 | Plasticizer migration / Seam failure |
| Aliphatic Polyurethane | Good (Direct Traffic) | 10–15 Years | $9.00 – $14.00 | Substrate pinholing / Topcoat UV fade |
| TPO / EPDM (Single-Ply) | Poor (Requires Protection) | 20–30 Years | $6.00 – $10.00 (Membrane only) | Puncture from point-loads |
| Modified Bitumen (Torch) | Fair (Requires Coating) | 15–20 Years | $8.00 – $12.00 | Granule loss / Blistering |
Deep Dive: Vinyl (PVC) Deck Membranes
Reinforced Polyvinyl Chloride (PVC) remains the industry standard for walkable, exposed deck waterproofing. Products like Duradek and Dek-King utilize a polyester scrim sandwiched between PVC layers to provide dimensional stability and high tensile strength. For residential balconies and commercial podium decks, a minimum thickness of 60 mils is required to resist puncture from chair legs and high-heeled footwear.
Installation and Seam Integrity
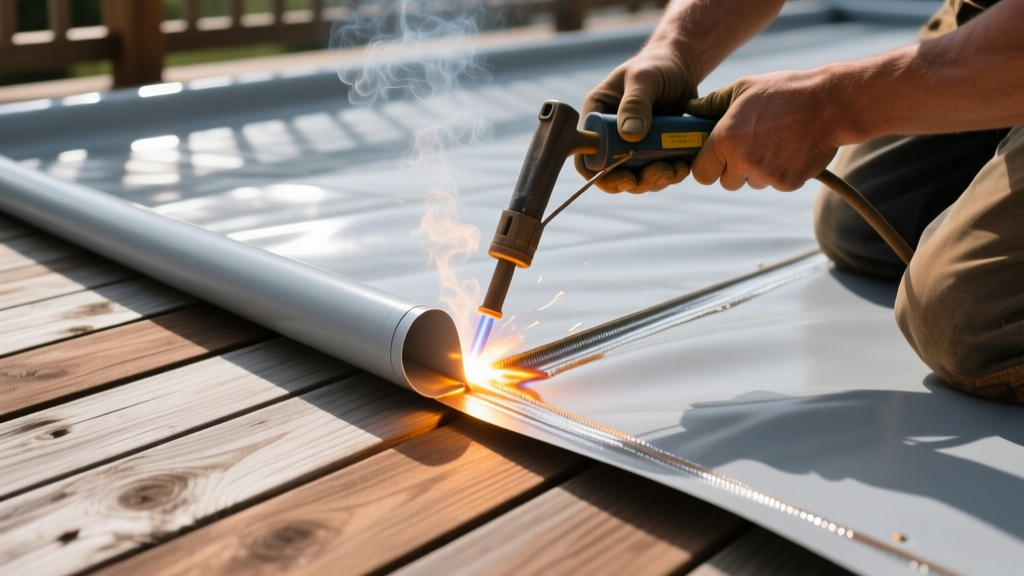
The primary advantage of PVC is the heat-welded seam. Unlike liquid adhesives or peel-and-stick tapes, hot-air welding (typically at 450°F to 550°F) fuses the overlapping sheets into a single, homogeneous monolithic membrane. When executed correctly, the seam becomes the strongest part of the assembly.
PVC membranes contain plasticizers to maintain flexibility. If the PVC comes into direct contact with asphalt, bitumen, or certain rubber compounds, the plasticizers will leach out of the vinyl and into the incompatible material. This causes the PVC to become brittle, shrink, and ultimately crack. Always use manufacturer-approved separation layers or specialized adhesives when detailing PVC against modified bitumen flashings or EPDM copings.
Deep Dive: Liquid-Applied Polyurethane Systems
Liquid-applied systems are ideal for complex geometries, curved balconies, or decks with numerous pipe penetrations where heat-welding sheet goods is impractical. A commercial-grade balcony system (such as the Sika Balcony System or Tremco Traffic Coatings) is a multi-layer build-up:
- Primer: An epoxy or polyurethane primer that penetrates the substrate pores to ensure adhesion.
- Base Coat: A thick, elastomeric aromatic polyurethane that provides the primary waterproofing layer and elongation properties.
- Aggregate Broadcast: Aluminum oxide or quartz sand broadcast into the wet base coat for slip resistance and structural reinforcement.
- Topcoat: An aliphatic polyurethane. This distinction is critical: aromatic polyurethanes will chalk and yellow under UV exposure, while aliphatic topcoats are UV-stable and retain their color.
The Pinhole Problem
The most common failure in liquid-applied systems is outgassing from the substrate. If plywood or concrete contains excess moisture, the heat of the sun will force water vapor upward, creating microscopic pinholes in the curing polyurethane. Substrates must be tested for moisture content (wood should be below 15%, concrete below 4 lbs/1000 sq ft per ASTM F1869) before application.
TPO and EPDM: The Non-Walkable Reality
Thermoplastic Polyolefin (TPO) and Ethylene Propylene Diene Monomer (EPDM) are exceptional, cost-effective roofing membranes, but they are fundamentally unsuited for direct foot traffic. TPO is prone to scuffing and puncture under concentrated loads, while EPDM degrades rapidly when exposed to the oils and fats commonly found in residential outdoor living spaces (e.g., sunscreen, cooking grease).
If a project budget dictates the use of TPO or EPDM, the membrane must be protected by a secondary wear surface. This is typically achieved using a pedestal paver system, where adjustable plastic pedestals elevate concrete pavers or composite decking boards above the membrane, creating a drained, walkable surface without penetrating the waterproofing layer.
Substrate Preparation: The Hidden Point of Failure
No waterproof deck material can compensate for a structurally deficient substrate. The International Residential Code (IRC) mandates strict deflection limits for floor and deck assemblies. The substrate must not deflect more than L/360 under live loads. If a wooden deck joist system flexes beyond this limit, the rigid movement will tear sheet membrane seams or crack liquid-applied coatings.
According to guidelines outlined by the Whole Building Design Guide (WBDG), all exterior horizontal surfaces must be sloped to drain. A minimum slope of 1/4 inch per foot (2%) is required for membrane decks. For liquid systems, a slope of 1/8 inch per foot is sometimes permissible, provided there are no areas of ponding water. Ponding water accelerates UV degradation and promotes biological growth that breaks down chemical topcoats.
For wood substrates, use 3/4-inch tongue-and-groove plywood rated for exterior exposure (Exposure 1 or Exterior). All panel edges must be blocked, and a 1/8-inch gap must be left between panels to allow for thermal expansion. Failing to gap the panels will result in substrate buckling, which will telegraph through and rupture the waterproofing layer above.
2026 Cost Breakdown by System
When budgeting for a deck waterproofing project, material costs represent only a fraction of the total expense. Surface preparation, substrate repair, and flashing details drive the labor component. Below are the average installed costs for 2026, assuming a standard 200-square-foot residential balcony with standard perimeter flashings and one door threshold detail.
- 60-mil Reinforced PVC: $12.00 – $18.00 per sq. ft. (High labor cost due to specialized heat-welding equipment and certified installers).
- Aliphatic Polyurethane (Multi-coat): $9.00 – $14.00 per sq. ft. (Material intensive; requires multiple site visits to allow for curing between coats).
- TPO with Pedestal Pavers: $22.00 – $30.00+ per sq. ft. (The membrane is cheap at $4.00/sq. ft., but the pedestal system and pavers drastically increase the total assembly cost).
- Fiberglass (FRP) Systems: $10.00 – $15.00 per sq. ft. (Highly durable but requires specialized resin mixing and carries a high VOC footprint during installation).
Frequently Asked Questions
Can I apply a waterproof membrane directly over existing deck boards?
No. Standard 5/4x6 deck boards have gaps between them and are subject to independent expansion, contraction, and deflection. Applying a membrane or liquid coating over gapped boards will result in immediate sagging and tearing. You must first overlay the existing framing with a continuous, structurally rated substrate like 3/4-inch tongue-and-groove plywood or a cementitious backer board, properly sloped and fastened, before applying any waterproofing material.
How do I handle the transition where the deck meets the house wall?
The wall-to-deck transition is the most common source of leaks. The waterproof membrane must flash up the vertical wall a minimum of 6 inches (8 inches is preferred in snow-load regions). This vertical leg must be terminated with a metal reglet or termination bar, sealed with a compatible polyurethane sealant, and integrated behind the building's weather-resistive barrier (WRB) to ensure water shedding outward, never inward.
What is the maintenance requirement for PVC vs. Polyurethane?
PVC membranes require minimal maintenance—an annual wash with a mild, non-abrasive detergent to remove dirt and biological growth. Avoid solvents or harsh chemicals that can strip plasticizers. Polyurethane systems require more vigilant maintenance; the aliphatic topcoat will eventually wear down in high-traffic areas and typically requires a recoat every 5 to 7 years to maintain UV protection and slip resistance.
Written by
Sarah WhitfieldSarah Whitfield is a chartered quantity surveyor (MRICS) and construction cost analyst with 15 years of experience in material pricing, procurement strategy, and project budgeting. She earned her degree in Construction Management from the University of Reading (UK) and has worked on projects ranging from $2M custom homes to $180M mixed-use developments across North America and Europe. Sarah currently leads cost estimating for BuildMat Insight, maintaining a proprietary database of 4,000+ material price points updated quarterly. She is a frequent contributor to RSMeans cost data panels and has presented at the International Cost Engineering Council (ICEC) congress. Based in Denver, CO, Sarah is an avid trail runner and volunteer mentor for Women in Construction.
More from Sarah Whitfield
View all
Wood & Lumber
What Are the Different Types of Wood? A Builder's Guide
Compare structural softwoods, finish hardwoods, and engineered lumber. Analyze Janka ratings, MOE values, and 2026 pricing for construction.
Aug 4, 2026

Walls & Panels
Steel Framing vs Wood Framing: Corrosion and Moisture Defense
Compare steel framing vs wood framing for moisture resistance. Learn about galvanized coatings, condensation risks, and corrosion protection strategies.
Jul 21, 2026

Stone & Masonry
How to Cut Stone Veneer: Wet Saw vs Grinder Comparison
Compare the best tools for cutting stone veneer. We review wet saws, angle grinders, and chop saws to help you achieve clean, chip-free cuts.
Jul 21, 2026