Waterproof Outdoor Ceiling Material Guide for Patios 2026
Compare the best waterproof outdoor ceiling material options for patios. Expert guide on PVC, aluminum, and fiber cement costs, durability, and installation.

The Physics of Exterior Overhead Moisture
Selecting a waterproof outdoor ceiling material requires understanding the specific moisture dynamics of semi-exposed structures. Unlike interior ceilings, patio and pergola covers face three distinct moisture vectors: direct wind-driven rain, ambient humidity condensation, and capillary action from accumulated debris. According to the Whole Building Design Guide (WBDG), exterior envelope components must manage bulk water, air-transported moisture, and vapor diffusion simultaneously. When overhead materials fail to address all three, the result is not just cosmetic staining, but structural joist rot, mold proliferation, and fastener corrosion.
The slope of your ceiling framing dictates your material options. Flat or low-slope ceilings (less than 2:12 pitch) trap humid air and require completely impermeable, non-porous materials with integrated drainage planes. Steeper pitched covers (4:12 or greater) shed bulk water quickly, allowing for water-resistant materials that might fail on flat applications.
Material Comparison Matrix: Performance vs. Cost
The following matrix evaluates the top commercial and residential ceiling systems based on 2026 market data, focusing on true impermeability and structural demands.
| Material Type | Waterproof Rating | Weight (lbs/sq ft) | Thermal Expansion | Max Joist Spacing | 2026 Avg Installed Cost |
|---|---|---|---|---|---|
| Cellular PVC Panels | 100% Impermeable | 1.2 - 1.8 | High (1/8" per 10ft) | 16" O.C. | $14.50 - $19.00 |
| Interlocking Aluminum | 100% Impermeable | 0.4 - 0.7 | Moderate | 24" O.C. | $18.00 - $26.00 |
| Fiber Cement Boards | Water-Resistant | 3.0 - 4.5 | Negligible | 12" O.C. | $11.00 - $16.00 |
| Marine Plywood + Membrane | System Dependent | 2.5 - 3.2 | Low | 16" O.C. | $9.00 - $14.00 |
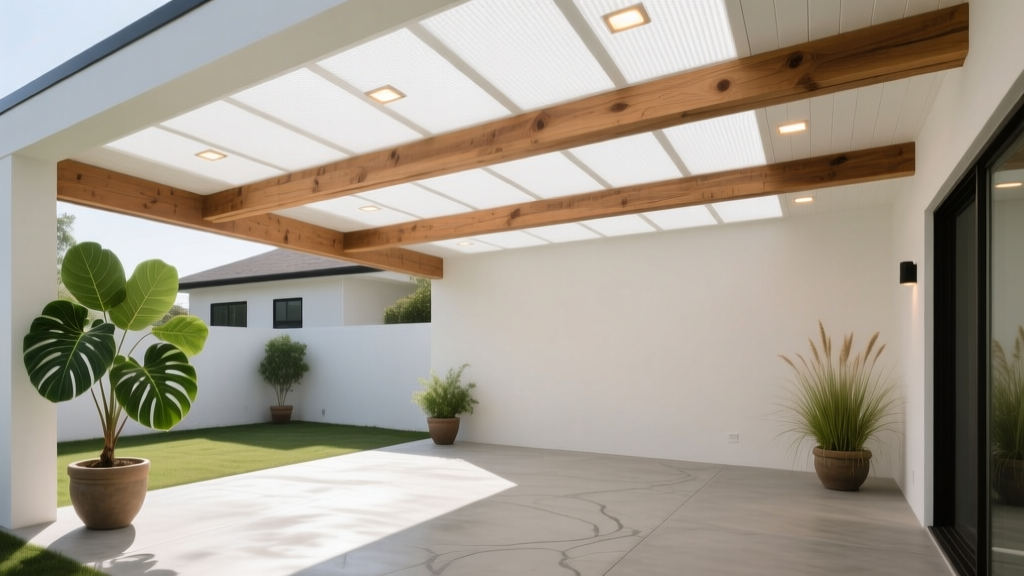
Cellular PVC Panels: The Modern Waterproof Standard
Cellular PVC (polyvinyl chloride) has become the dominant waterproof outdoor ceiling material for residential patios and commercial breezeways. Unlike solid wood or wood-plastic composites (WPC), cellular PVC contains no organic fibers, making it entirely immune to rot, mold, and water absorption. Leading manufacturers like AZEK and Wolf Home Products engineer these panels with a tongue-and-groove profile that creates a continuous, monolithic barrier against wind-driven rain.
Installation Tolerances and Fastener Specifications
The primary failure mode for PVC ceilings is thermal buckling, not water intrusion. PVC expands and contracts at a rate of approximately 1/8 inch per 10 linear feet for every 10°F temperature change. To accommodate this without compromising the waterproof seal:
- Cut Tolerances: Leave a minimum 1/4-inch expansion gap at all perimeter walls and fascia intersections. Cover these gaps with J-channel or bed molding.
- Fastener Selection: Use only 304 or 316-grade stainless steel 2-inch trim screws with color-matched heads. Standard galvanized screws will bleed rust stains through the PVC within 18 months in coastal or high-humidity environments.
- Fastening Pattern: Drive screws through the tongue at a 45-degree angle (blind nailing) every 16 inches on center. Avoid over-driving; the screw head should sit flush, not countersunk into the cellular core.
Interlocking Aluminum Systems: Maximum Wind and Water Defense
For regions prone to severe weather, hurricanes, or extreme coastal salt spray, roll-formed interlocking aluminum ceiling systems offer unparalleled durability. These systems utilize a hidden-clip fastening mechanism, meaning there are zero exposed penetrations on the visible ceiling surface for water to exploit.
High-end aluminum soffit and ceiling panels are tested to ASTM E331 standards for water penetration under uniform static air pressure. When installed with the manufacturer-specified neoprene closure strips at the perimeter, these panels can withstand driving rain at wind speeds exceeding 110 mph without allowing moisture into the plenum space above.
"The critical advantage of aluminum in high-humidity environments is its thermal conductivity. Unlike PVC, which traps heat and can warp under intense solar loading on a west-facing patio cover, aluminum dissipates heat rapidly, maintaining its structural rigidity and interlocking seal over decades of thermal cycling."
Fiber Cement: The Aesthetic Compromise (and its Limits)
Fiber cement (such as James Hardie Artisan panels) provides the authentic look of smooth wood grain without the biological decay of timber. However, it is vital to distinguish between water-resistant and waterproof. Fiber cement will not rot when wet, but it is highly porous and will absorb moisture, leading to swelling, efflorescence, and freeze-thaw spalling if left unsealed.
If you select fiber cement for an outdoor ceiling, you must adhere to strict moisture management protocols:
- Factory Priming: Only use panels with factory-applied acrylic polyurethane coatings (e.g., ColorPlus Technology). Field-painted fiber cement rarely achieves the same micro-pore penetration.
- Joint Treatment: Never butt fiber cement boards tightly. Leave a 1/8-inch gap at all end joints and seal with a high-grade, paintable polyurethane sealant (such as OSI QUAD Max). Do not use silicone, which cannot be painted and attracts dirt.
- Ventilation: Fiber cement must be installed on a fully vented plenum. Trapped humidity above the panels will cause the uncoated backside to absorb moisture, leading to differential expansion and panel bowing.
Warning: The Wood Composite Trap
Many homeowners mistakenly purchase Wood-Plastic Composite (WPC) or capped bamboo decking boards for overhead ceiling applications, assuming they are waterproof. While the cap layer resists liquid water, the exposed end-cuts and the core material are highly susceptible to ambient humidity absorption. When installed horizontally overhead, WPC boards frequently suffer from catastrophic sagging (creep) under their own weight combined with thermal softening, leading to pooling water and eventual collapse.
Critical Framing and Condensation Management
The most durable waterproof outdoor ceiling material will fail if the substructure rots. The Building Science Corporation emphasizes that air-transported moisture causes significantly more structural damage than vapor diffusion. In humid climates, when warm, moisture-laden exterior air contacts the cooler surface of an air-conditioned interior space's exterior ceiling (such as a patio cover attached to a conditioned bonus room), condensation will form on the ceiling panels and framing.
To prevent this, the framing cavity above the ceiling material must be vented. Install continuous ridge vents or soffit intake vents to create cross-ventilation across the top of the ceiling panels. If the ceiling covers a conditioned space, the waterproof ceiling material acts as your exterior cladding, while a separate, continuous vapor-permeable water-resistive barrier (WRB) and rigid foam insulation must be applied to the structural sheathing above.
2026 Cost Breakdown by Material
Budgeting for an outdoor ceiling requires calculating both the raw material and the specialized labor required for waterproof detailing. The following estimates reflect 2026 national averages for a standard 200-square-foot patio cover, excluding structural framing modifications.
- Cellular PVC (T&G): $2,900 - $3,800 total. Material accounts for roughly 45% of the cost, with labor and stainless steel fasteners making up the remainder.
- Aluminum Interlocking Panels: $3,600 - $5,200 total. The higher cost is driven by the precision required to bend custom fascia trims and install hidden perimeter closure strips.
- Fiber Cement Panels: $2,200 - $3,200 total. Material is cheaper, but labor costs spike due to the heavy weight of the boards (requiring two-person lifts), specialized carbide cutting blades, and extensive joint caulking.
- Marine Plywood + EPDM Membrane: $1,800 - $2,800 total. Often used for flat, low-slope modern pergolas. The plywood is sheathed, seams are taped, and a fully adhered EPDM or TPO roofing membrane is rolled over the top, with a separate decorative ceiling applied underneath.
Expert Troubleshooting: Sagging, Staining, and Noise
Symptom: PVC panels are sagging between joists.
Cause: Joists spaced wider than 16 inches on center, or panels installed on a 90°F day without allowing for thermal contraction, causing the panels to pull loose from the fastener heads as temperatures drop.
Fix: Add intermediate furring strips perpendicular to the joists at 12-inch intervals. Re-secure panels using 2.5-inch stainless steel screws driven directly through the face, capped with color-matched PVC plugs.
Symptom: Black mold streaks on aluminum or PVC ceilings.
Cause: Mold does not eat PVC or aluminum, but it feeds on the microscopic layer of dust, pollen, and organic debris that settles on the surface in humid environments.
Fix: Clean with a 50/50 solution of white vinegar and water. Do not use pressure washers on PVC ceilings, as the high-velocity water will bypass the tongue-and-groove joints and flood the structural plenum.
Symptom: Loud popping or cracking noises during temperature shifts.
Cause: Friction between the ceiling panels and the wood framing or fascia trim due to inadequate expansion gaps.
Fix: Score and remove the perimeter caulk or trim. Ensure a strict 1/4-inch gap exists between the panel ends and all abutting surfaces before reapplying a flexible, high-movement polyurethane sealant.
Written by
Sarah WhitfieldSarah Whitfield is a chartered quantity surveyor (MRICS) and construction cost analyst with 15 years of experience in material pricing, procurement strategy, and project budgeting. She earned her degree in Construction Management from the University of Reading (UK) and has worked on projects ranging from $2M custom homes to $180M mixed-use developments across North America and Europe. Sarah currently leads cost estimating for BuildMat Insight, maintaining a proprietary database of 4,000+ material price points updated quarterly. She is a frequent contributor to RSMeans cost data panels and has presented at the International Cost Engineering Council (ICEC) congress. Based in Denver, CO, Sarah is an avid trail runner and volunteer mentor for Women in Construction.
More from Sarah Whitfield
View all
Wood & Lumber
What Are the Different Types of Wood? A Builder's Guide
Compare structural softwoods, finish hardwoods, and engineered lumber. Analyze Janka ratings, MOE values, and 2026 pricing for construction.
Aug 4, 2026

Walls & Panels
Steel Framing vs Wood Framing: Corrosion and Moisture Defense
Compare steel framing vs wood framing for moisture resistance. Learn about galvanized coatings, condensation risks, and corrosion protection strategies.
Jul 21, 2026

Stone & Masonry
How to Cut Stone Veneer: Wet Saw vs Grinder Comparison
Compare the best tools for cutting stone veneer. We review wet saws, angle grinders, and chop saws to help you achieve clean, chip-free cuts.
Jul 21, 2026