Chrysler Building Materials: Technical Specs of Iconic Art Deco Steel
Explore the technical specifications of Chrysler Building materials, from Nirosta stainless steel metallurgy to Art Deco masonry and restoration specs.

The Metallurgy of Nirosta: Enduro KA-2 Specifications
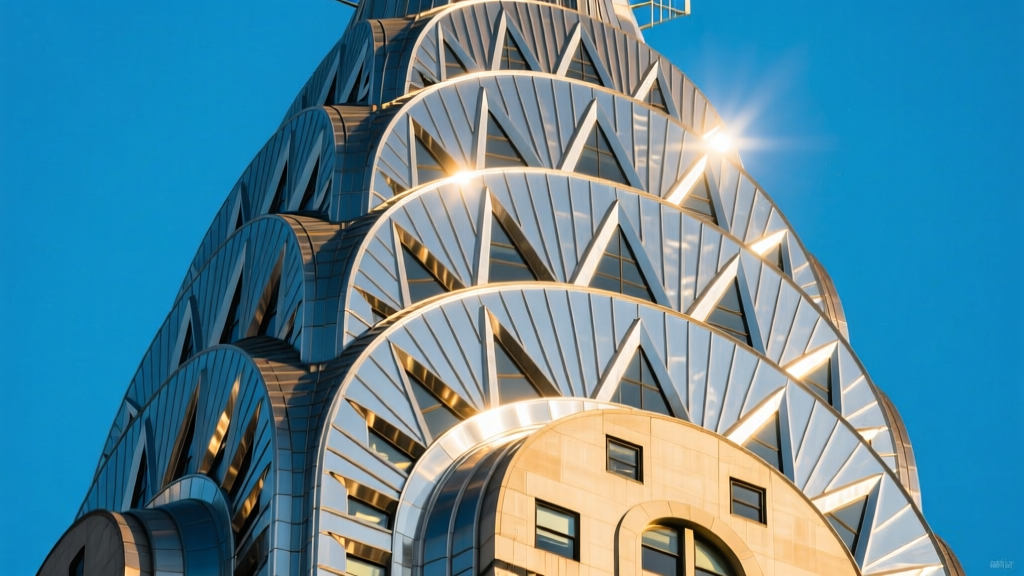
When William Van Alen designed the Chrysler Building, his specification of 'Nirosta' stainless steel for the terraced crown and exterior gargoyles marked the first major architectural application of this alloy in the United States. Nirosta was a trademark of the German Krupp Steel Company. The specific alloy used was Enduro KA-2, an austenitic stainless steel that served as the direct precursor to modern 300-series stainless steels.
Chemical Composition and Mechanical Properties
The original 1929 Enduro KA-2 specification featured a metallurgical profile of approximately 18% Chromium and 8% Nickel, with a carbon content strictly limited to under 0.15%. This 18/8 ratio provided the necessary passivation layer to resist atmospheric corrosion in the harsh, humid environment of New York City. In modern 2026 terms, this material aligns almost perfectly with ASTM A240 Type 304 stainless steel.
- Yield Strength: Minimum 30,000 psi (205 MPa)
- Tensile Strength: Minimum 75,000 psi (515 MPa)
- Elongation: 40% in 2 inches, allowing for the complex cold-forming required for the crown's compound curves.
Forming and Finishing Specifications
The iconic terraced arches of the crown were not stamped; they were hand-formed over wooden molds using sheet metal ranging from 0.065 inches (1.6 mm) to 0.125 inches (3.2 mm) in thickness. The original finish was a highly polished mirror surface, equivalent to a modern No. 8 finish. However, decades of atmospheric exposure and historical cleaning methods have altered the surface profile. Modern restoration requires a No. 4 directional satin finish or a re-polished No. 8 finish, followed by strict passivation protocols per ASTM A380 to remove any embedded free iron from modern fabrication tooling.
Masonry and Facade Technical Data
While the crown captures the public imagination, the Chrysler Building's shaft is a masterclass in load-bearing masonry and curtain wall integration. The facade utilizes a specially manufactured dark brick with metallic slag inclusions, designed to catch the light and emphasize the building's verticality.
Brick and Mortar Specifications
The original face brick was produced to custom dimensions, slightly larger than the standard modular brick (3-5/8" x 2-1/4" x 7-5/8"), and laid in a running bond pattern with 3/8-inch concave mortar joints. The original 1929 mortar was a high-lime putty mix, characterized by high flexibility, low compressive strength, and excellent vapor permeability.
When repointing historical masonry on Art Deco structures, using modern high-strength Portland cement mortars (Type S or Type M) is a critical failure point. The high compressive strength (up to 2,500 psi) and low permeability of modern mortars trap moisture behind the brick face, leading to catastrophic spalling during freeze-thaw cycles. Contractors must strictly specify ASTM C270 Type O mortar (approx. 350 psi compressive strength) with a 1:2:9 (Portland cement:lime:sand) ratio to match the historical substrate's mechanical and hygrothermal properties.
Interior Material Specifications: Marble, Onyx, and Synthetics
The lobby and interior spaces of the Chrysler Building represent one of the most concentrated applications of exotic stones and early synthetic materials in architectural history. Van Alen's material palette was selected not just for aesthetics, but for specific light-reflective properties under the incandescent lighting schemes of the era.
Stone Grading and Sourcing
The lobby floors and walls feature a complex matrix of natural stones. The technical specifications for these materials demand high-density, low-porosity stones capable of taking a high-gloss polish (minimum 85 gloss units at a 60-degree angle).
- African Rouge Marble: A highly figured, red breccia marble used for wall cladding. Requires epoxy-resin filling during modern slab processing due to natural micro-fissures.
- Japanese Onyx and Amber Onyx: Used for backlighting applications. Original slabs were cut to 3/4-inch thickness. Modern LED backlighting requires these to be re-sawn to 1/2-inch and laminated to ultra-clear low-iron glass to prevent thermal cracking from heat buildup.
- Moroccan Travertine: Used in the elevator foyers. Specified with a 'cross-cut' pattern to minimize the visual impact of the stone's natural bedding planes.
Early Synthetic Polymers in Elevator Cabs
The elevator interiors feature intricate marquetry utilizing not only exotic woods (Japanese ash, Cuban mahogany, and oriental walnut) but also early synthetic polymers. Van Alen utilized cellulose acetate and phenolic resins (early trade names included Micarta) to create durable, moisture-resistant inlays that mimicked mother-of-pearl and tortoiseshell. Modern replication of these cabs requires specifying high-pressure decorative laminates (HPDL) per NEMA LD 3 standards, ensuring the coefficient of thermal expansion matches the underlying wood substrate to prevent delamination.
Material Specification Matrix: 1929 vs. 2026 Restoration
For preservation architects and contractors working on Art Deco landmarks, translating 1920s material specifications into 2026 procurement standards requires precise mapping. The following matrix outlines the governing standards for modern interventions, adhering to the Secretary of the Interior's Standards for Rehabilitation.
| Architectural Element | Original 1929 Specification | 2026 Restoration / Replication Spec | Governing Standard |
|---|---|---|---|
| Crown & Gargoyles | Krupp Nirosta Enduro KA-2 (18/8) | Type 304 or 316L Stainless Steel, No. 4 Finish | ASTM A240 / A480 |
| Facade Brickwork | Custom dark face brick with metallic slag | Extruded face brick, iron-spot texture, low absorption | ASTM C216 (Grade SW) |
| Masonry Mortar | High-lime putty mix (approx. 250 psi) | Type O Mortar (1:2:9 ratio, approx. 350 psi) | ASTM C270 |
| Elevator Marquetry | Cellulose acetate / Phenolic resin | High-Pressure Decorative Laminate (HPDL) | NEMA LD 3 |
| Window Frames | Galvanized steel with painted finish | Thermally broken steel or bronze-clad steel | AAMA 613 |
Modern Restoration and Galvanic Isolation Guidelines
One of the most critical technical challenges in maintaining or replicating the Chrysler Building's exterior metals is managing galvanic corrosion. When original 1929 Nirosta panels must be re-secured, or when modern 316L stainless steel fasteners are introduced to legacy 304-equivalent sheets, a bimetallic couple is created.
While the galvanic potential difference between 304 and 316 stainless steel is relatively low, the presence of an electrolyte (rainwater mixed with urban atmospheric pollutants) can accelerate localized pitting. According to guidelines monitored by the NYC Landmarks Preservation Commission, all modern fastening systems must incorporate dielectric isolation.
Fastening and Isolation Protocols
- Dielectric Gaskets: Use 1/16-inch neoprene or EPDM gaskets between the stainless steel panel and any carbon steel structural backing.
- Fastener Selection: Fasteners must be of the same or more noble alloy than the base metal. For Type 304 panels, specify Type 316 fasteners to ensure the fastener does not become the sacrificial anode.
- Coating Isolation: If carbon steel framing must be used behind the curtain wall, it must be hot-dip galvanized per ASTM A153 and coated with a high-build zinc-rich primer to prevent red rust from staining the stainless steel facade.
Frequently Asked Technical Questions
Can modern TIG welding be used on original Nirosta panels?
Yes, but with strict metallurgical controls. Because original Enduro KA-2 has a slightly higher carbon content than modern low-carbon (L-grade) stainless steels, welding can cause chromium carbide precipitation in the heat-affected zone (HAZ), leading to intergranular corrosion. Welders must use ER308L filler metal and employ argon back-purging to prevent oxidation on the root side. Post-weld electropolishing is mandatory to restore the passive chromium oxide layer.
How do you match the specific metallic fleck in the facade brick?
The original Harbison-Walker bricks contained manganese dioxide and iron slag inclusions that created a subtle metallic shimmer. Modern brick manufacturers achieve this by introducing manganese dioxide (MnO2) into the clay body prior to extrusion and firing the bricks in a reduction kiln atmosphere at temperatures exceeding 1,900°F (1,038°C). Contractors must request physical strike panels from the manufacturer and compare them to the facade under both direct sunlight and overcast conditions before approving the production run.
What is the thermal expansion coefficient of the crown steel?
The austenitic stainless steel used in the crown has a coefficient of thermal expansion (CTE) of approximately 9.6 x 10^-6 in/in/°F (17.3 x 10^-6 m/m/°C). This is roughly 50% higher than the carbon steel structural framing behind it. The original 1929 engineers accounted for this by utilizing slotted holes and slip-plane connections in the sub-framing, allowing the stainless steel skin to expand and contract independently of the building's primary structural skeleton without inducing buckling stresses.
Written by
Sarah WhitfieldSarah Whitfield is a chartered quantity surveyor (MRICS) and construction cost analyst with 15 years of experience in material pricing, procurement strategy, and project budgeting. She earned her degree in Construction Management from the University of Reading (UK) and has worked on projects ranging from $2M custom homes to $180M mixed-use developments across North America and Europe. Sarah currently leads cost estimating for BuildMat Insight, maintaining a proprietary database of 4,000+ material price points updated quarterly. She is a frequent contributor to RSMeans cost data panels and has presented at the International Cost Engineering Council (ICEC) congress. Based in Denver, CO, Sarah is an avid trail runner and volunteer mentor for Women in Construction.
More from Sarah Whitfield
View all
Wood & Lumber
What Are the Different Types of Wood? A Builder's Guide
Compare structural softwoods, finish hardwoods, and engineered lumber. Analyze Janka ratings, MOE values, and 2026 pricing for construction.
Aug 4, 2026

Walls & Panels
Steel Framing vs Wood Framing: Corrosion and Moisture Defense
Compare steel framing vs wood framing for moisture resistance. Learn about galvanized coatings, condensation risks, and corrosion protection strategies.
Jul 21, 2026

Stone & Masonry
How to Cut Stone Veneer: Wet Saw vs Grinder Comparison
Compare the best tools for cutting stone veneer. We review wet saws, angle grinders, and chop saws to help you achieve clean, chip-free cuts.
Jul 21, 2026