Skylight Building Materials in Plymouth: Coastal Selection Guide
Expert selection guide for skylight building materials in Plymouth. Compare marine-grade frames, conservation glazing, and coastal weatherproofing specs.

The Plymouth Microclimate: Why Standard Skylights Fail
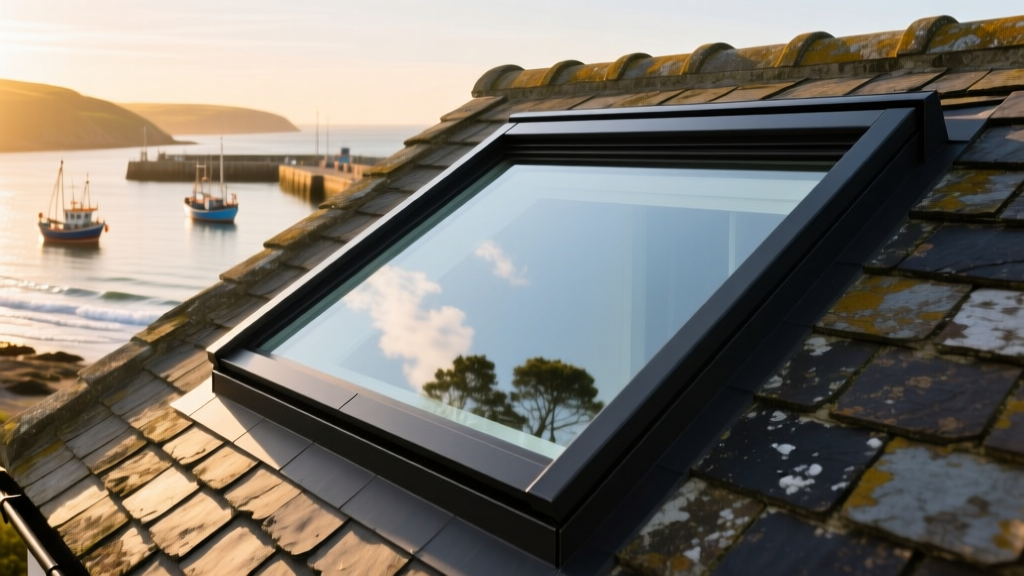
Selecting skylight building materials in Plymouth requires navigating a specific set of environmental and regulatory challenges. Plymouth’s coastal exposure subjects rooftops to high-velocity South Westerly gales, driving rain, and aggressive salt spray. Simultaneously, the city’s rich architectural heritage means many properties fall within strict conservation areas, such as The Barbican or Devonport, where standard raised-kerb rooflights are routinely rejected by planning authorities.
Standard off-the-shelf skylights often fail in this environment within 5 to 7 years. The primary failure modes include powder-coat delamination on aluminum frames due to salt crystallization, neoprene gasket degradation from UV and wind flex, and water ingress driven by wind pressures exceeding 1200 Pa. To ensure longevity and compliance, material selection must prioritize marine-grade durability and flush-glazed conservation aesthetics.
Frame Material Selection Matrix
The frame is the structural anchor of the skylight. In coastal zones, the material must resist galvanic corrosion and salt pitting while meeting the thermal demands of modern building codes. Below is a comparative analysis of the primary frame materials suited for Plymouth’s coastal and historic roofs.
| Frame Material | Salt-Spray Tolerance | Conservation Compliance | 2026 Est. Material Cost (per m²) |
|---|---|---|---|
| Marine-Grade Aluminum (Qualicoat Class 2) | Excellent (80+ micron coating) | High (if flush-glazed) | $650 - $850 |
| Accoya Modified Timber | Good (requires marine varnish) | Excellent (heritage approved) | $800 - $1,100 |
| Standard uPVC | Poor (brittle in high UV/salt) | Rejected in most zones | $300 - $450 |
| Fiberglass (GRP) | Excellent (inert to salt) | Moderate (bulky profiles) | $550 - $750 |
Expert Recommendation: For modern builds or rear extensions outside conservation zones, specify thermally broken marine-grade aluminum with a minimum 80-micron powder coat (e.g., RAL 7016 Anthracite Grey). For listed buildings or heritage zones, Accoya timber offers a 50-year above-ground warranty and authentic sightlines, provided it is finished with a microporous marine stain.
Glazing Specifications for High-Exposure Zones
The glazing unit must manage severe wind loads, thermal loss, and coastal UV exposure. A standard double-glazed unit is insufficient for Plymouth’s driving rain and winter gales. Specify an Insulated Glass Unit (IGU) with the following exact parameters:
Outer Pane: Toughened Safety Glass
The outer pane must be a minimum of 6mm toughened (tempered) glass to withstand wind-blown coastal debris and hail. For larger spans exceeding 1.5 meters, increase the thickness to 8mm to prevent wind-load deflection, which can compromise the edge seals and lead to argon gas leakage.
Inner Pane: Laminated Glass
Specify a 6.4mm laminated inner pane (two 3mm sheets bonded with a PVB interlayer). This provides two critical benefits: it acts as a safety barrier preventing glass shards from falling into the living space if shattered, and the PVB interlayer blocks 99% of UV rays, protecting interior furnishings from fading.
Cavity and Thermal Coatings
A 16mm cavity filled with 90% pure Argon gas provides optimal thermal insulation. The inner pane should feature a soft-coat Low-E (low-emissivity) coating on surface 2 or 3, targeting a center-pane U-value of 1.0 W/m²K or lower. According to the Energy Saving Trust's glazing guidelines, optimizing these coatings is essential for meeting stringent energy conservation standards without sacrificing solar heat gain.
If your property is located in a Plymouth conservation area or is a listed building, standard raised-kerb skylights will likely violate local planning policies. You must specify flush-glazed conservation rooflights. These units sit perfectly flat against the roofline, mimicking traditional cast-iron rooflights. Always verify your local constraints via the Planning Portal's rooflight guidelines before ordering materials.
Flashing and Weatherproofing: The Hidden Vulnerability
The most expensive skylight will leak if the flashing kit fails. In Plymouth’s high-salt environment, standard corrugated aluminum flashing kits will pit, oxidize, and fail within a decade.
- Lead Flashing (Code 4 or 5): The gold standard for heritage and slate roofs. Lead is completely impervious to salt corrosion and molds perfectly to uneven slate or clay tiles. Ensure a minimum 150mm headlap for slate roofs to prevent wind-driven rain from tracking upward.
- 316L Stainless Steel: If lead is prohibited (e.g., on rainwater harvesting systems), specify 316L marine-grade stainless steel. Do not accept 304 stainless steel, which is prone to tea-staining and pitting in coastal atmospheres.
- Gaskets over Silicone: Avoid installers who rely on exterior silicone sealants. UV radiation degrades silicone rapidly. Specify skylights that utilize continuous EPDM or TPE compression gaskets to seal the glass-to-frame junction.
2026 Cost Breakdown for Plymouth Installations
Budgeting for a coastal-grade skylight installation requires accounting for both the premium materials and the specialized labor required for high-wind weatherproofing. The following table outlines estimated costs for a standard 1000mm x 1000mm rooflight installation in 2026.
| Cost Component | Standard Inland Spec | Plymouth Coastal/Conservation Spec |
|---|---|---|
| Skylight Unit (Marine/Flush) | $800 - $1,200 | $1,600 - $2,800 |
| Flashing Kit (Lead/316L) | $150 - $250 | $350 - $600 |
| Structural Trim & Insulation | $200 - $300 | $400 - $550 |
| Specialist Labor (2 days) | $800 - $1,000 | $1,200 - $1,600 |
| Total Estimated Cost | $1,950 - $2,750 | $3,550 - $5,550 |
While the coastal specification commands a 60% to 80% premium upfront, it eliminates the catastrophic costs of water ingress and premature frame replacement, offering a vastly superior lifecycle ROI.
Step-by-Step Selection Framework
Follow this sequential checklist to ensure your material selection aligns with Plymouth’s specific environmental and regulatory demands:
- Verify Planning Status: Check if the property is listed or in a conservation area. If yes, immediately restrict your search to flush-glazed conservation rooflights and timber or color-matched aluminum frames.
- Specify the Frame Coating: Request written confirmation from the manufacturer that the aluminum frame features a Qualicoat Class 2 (or equivalent C5-M marine) powder coating.
- Configure the IGU: Mandate a 6mm toughened outer, 16mm Argon cavity, and 6.4mm laminated Low-E inner pane.
- Upgrade the Flashing: Reject standard aluminum flashing kits. Order Code 4 lead soakers and flashings, or 316L stainless steel alternatives.
- Demand Compression Seals: Ensure the unit relies on EPDM/TPE compression gaskets for the primary weather seal, not liquid-applied silicones.
For properties with significant historic value, consulting Historic England's energy-saving guidance for historic buildings can provide further clarity on balancing modern thermal performance with strict aesthetic preservation requirements.
Written by
Elena RodriguezElena Rodriguez is a civil engineer and technical writer specializing in concrete technology, masonry systems, and ASTM/ACI compliance. She earned her B.S. in Civil Engineering from Texas A&M University and spent a decade at a materials testing laboratory, performing over 2,000 concrete compressive strength tests and masonry prism evaluations. Elena is an ACI-certified Field Testing Technician (Grade I) and a member of ASTM Committee C12 on Natural Building Stone. She currently consults on forensic engineering cases involving concrete failures and moisture intrusion. Based in San Antonio, TX, Elena is a proud member of the Society of Women Engineers (SWE) and coaches her daughter's FIRST Robotics team.
More from Elena Rodriguez
View all
Walls & Panels
Cost Analysis: Light Gauge Steel Framing Advantages and Disadvantages
Evaluate light gauge steel framing advantages and disadvantages through a strict cost analysis lens, comparing material, labor, and lifecycle expenses.
Aug 4, 2026

Walls & Panels
Gypsum Board Types: Exact Specifications, Thickness & Dimensions
Compare standard, Type X, and moisture-resistant gypsum board types. Get exact specifications, thicknesses, dimensions, and ASTM standards for your project.
Aug 4, 2026

Fire Resistance
Best Fire-Resistant Outdoor Decking Materials: 2026 Buyer Guide
Discover the best fire-resistant outdoor decking materials for 2026. Compare Class A PVC, aluminum, and hardwood options for WUI compliance and safety.
Aug 4, 2026