Choosing Materials to Build a House: 2026 Cost & Climate Matrix
Compare the best materials to build a house in 2026. We analyze ICF, timber, and steel framing costs, R-values, and climate suitability for your project.

The 2026 Residential Material Paradigm
Selecting the structural shell for a residential build is no longer just about lumber availability. With the widespread adoption of the 2024 and 2027 International Energy Conservation Code (IECC) updates across North America in 2026, the baseline requirements for continuous insulation and airtightness have fundamentally shifted the economics of framing. Builders must now evaluate wall assemblies not just by their structural load-bearing capacity, but by their effective R-value, thermal bridging mitigation, and lifecycle durability. According to the National Association of Home Builders (NAHB), material selection now accounts for nearly 42% of total construction hard costs, making early-stage comparative analysis critical to preventing budget overruns.
Core Structural Materials: Comparison Matrix
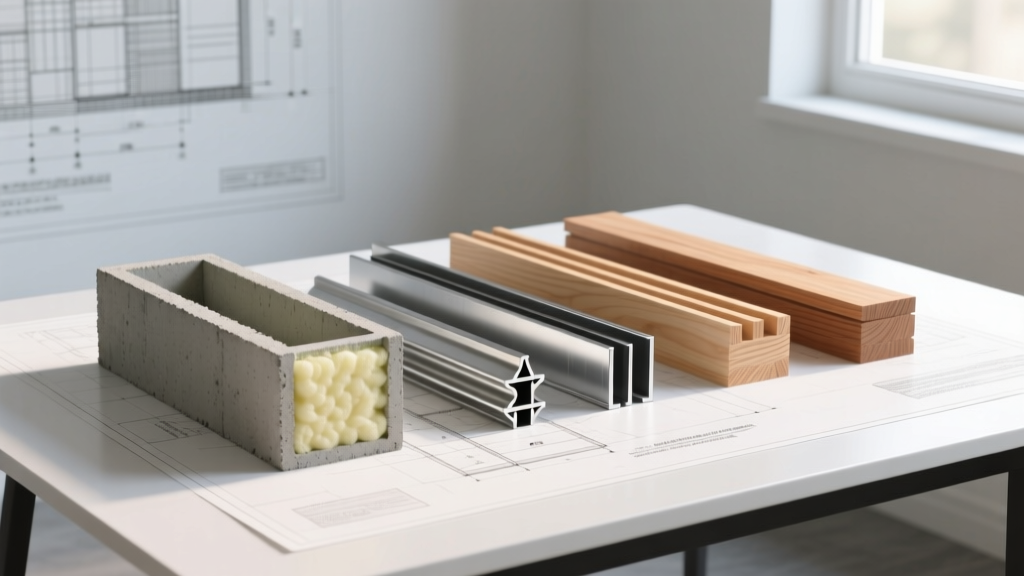
The table below synthesizes 2026 market averages for the four dominant structural shell systems. Costs reflect the structural shell only (footing to top plate), excluding interior finishes, roofing, and MEP rough-ins.
| Material System | Shell Cost (per sq ft) | Base Cavity R-Value | Effective Assembly R-Value | Acoustic STC Rating | Optimal Climate Zone |
|---|---|---|---|---|---|
| Advanced Wood Framing (2x6) | $12 - $16 | R-21 (Cavity) | R-27 to R-33 (with CI) | STC 35 - 38 | Zones 4 & 5 (Mixed) |
| Insulated Concrete Forms (ICF) | $18 - $24 | R-22 (Continuous) | R-24+ (Thermal Mass Effect) | STC 50+ | Zones 1-3 & 6-8 (Extreme) |
| Light-Gauge Steel (LGSF) | $15 - $20 | R-19 (Cavity) | R-13 to R-21 (w/o CI break) | STC 40 - 45 | Zones 2 & 3 (Warm/Mild) |
| Autoclaved Aerated Concrete (AAC) | $16 - $22 | R-10 (Solid) | R-14 (with thermal mass) | STC 45+ | Zones 2 & 3 (Hot/Humid) |
Deep Dive: Advanced Wood Framing (OVE)
Standard 2x4 framing at 16 inches on-center is effectively obsolete for code-compliant exterior walls in most jurisdictions. The 2026 standard is 2x6 Spruce-Pine-Fir (SPF) #2 grade utilizing Optimum Value Engineering (OVE), commonly known as advanced framing. This technique spaces studs at 24 inches on-center, utilizes single top plates, and employs insulated headers.
Failure Modes & Edge Cases
The primary risk with advanced wood framing is structural misalignment during the roof truss loading phase. Because single top plates do not overlap at corners like double plates, truss bearings must align perfectly with stud centers. If your truss manufacturer designs for 24-inch O.C. but the framer deviates, you will require engineered T-clips (like Simpson Strong-Tie LTP4) at every stud-to-plate connection to maintain shear strength.
Deep Dive: Insulated Concrete Forms (ICF)
ICF systems, such as Fox Blocks or Nudura, utilize interlocking expanded polystyrene (EPS) panels that hold a 6-inch core of 4,000 PSI concrete reinforced with #4 and #5 rebar. The U.S. Department of Energy highlights that ICF walls eliminate thermal bridging entirely, providing a true continuous R-22 insulation barrier.
The Thermal Mass Advantage
While the nominal R-value of the EPS is R-22, the 6-inch concrete core provides significant thermal mass. In extreme diurnal temperature swings (such as Climate Zones 5 and 6), the concrete absorbs heat during the day and releases it at night, effectively delaying heat transfer by 6 to 8 hours. This 'time-lag' effect reduces peak HVAC loads by 20-30% compared to lightweight framed structures.
Deep Dive: Light-Gauge Steel Framing (LGSF)
Light-gauge steel framing utilizes 20-gauge (33 mil) to 16-gauge (54 mil) galvanized C-studs. While steel offers superior straightness, zero moisture-related warping, and immunity to termites, it presents a severe thermal challenge: steel is roughly 400 times more conductive than wood.
Mitigating Thermal Bridging
Without intervention, a 2x6 steel stud filled with R-19 fiberglass batts will perform at an effective R-13 or lower due to thermal bridging through the metal studs. To meet modern energy codes, LGSF mandates exterior continuous insulation. Applying a minimum of 1.5 inches of polyisocyanurate (polyiso) rigid foam sheathing over the steel studs breaks the thermal bridge, restoring the assembly to an effective R-25+. Furthermore, steel framing requires careful acoustic decoupling; using resilient channels on the interior drywall is necessary to prevent sound transmission through the rigid metal skeleton.
Deep Dive: Autoclaved Aerated Concrete (AAC)
AAC blocks (such as Hebel) are lightweight, precast concrete elements containing millions of microscopic air pockets. An 8-inch thick AAC block provides a base R-value of roughly R-10. While this seems low compared to ICF, AAC excels in airtightness and vapor permeability. It is a 'breathable' masonry system that regulates indoor humidity exceptionally well, making it highly favored in hot, humid climates (Zones 2 and 3) where trapping moisture inside a wall cavity can lead to mold proliferation.
Exterior Finishing Requirements
AAC is highly porous and cannot be left exposed to bulk water. It requires a specialized parge coat or a vapor-permeable acrylic stucco system. Standard cementitious stucco will crack and delaminate due to the differing expansion coefficients and moisture absorption rates of the AAC. Always specify polymer-modified thin-bed mortar for block laying and AAC-specific base coats for exterior finishes.
Climate-Specific Decision Framework
Choosing the right materials to build a house requires aligning the structural system with your specific environmental stressors. Use this framework to finalize your selection:
- Hurricane & High-Wind Zones (Gulf Coast, Southeast): ICF is the undisputed leader. FEMA guidelines recognize ICF walls as capable of withstanding 250 mph winds and 2x4 missile impacts without additional structural reinforcement, effectively turning the entire home envelope into a safe room.
- Seismic Zones (Pacific Northwest, California): Advanced Wood Framing or Light-Gauge Steel. Both systems offer the ductility and flexibility required to absorb lateral seismic shear forces without brittle failure. ICF and AAC require extensive, expensive engineered steel reinforcement to perform adequately in high-seismic categories.
- Wildfire Zones (WUI - California, Colorado, Oregon): ICF or AAC. Both materials are entirely non-combustible on the exterior face. When paired with a Class A fire-rated roof assembly and ember-resistant vents, they provide the highest probability of structure survival during a wildfire sweep.
- Cost-Sensitive & Moderate Climates (Midwest, Mid-Atlantic): Advanced Wood Framing (2x6). It remains the most cost-effective method with the widest availability of skilled labor. By investing the savings into high-performance triple-pane windows and a Zehnder HRV system, you achieve a better overall HERS score than upgrading the wall system alone.
Final Procurement Strategy
Do not lock in structural material pricing until your architectural plans are fully stamped and your HVAC load calculation (Manual J) is complete. In 2026, material supply chains have stabilized, but localized labor shortages dictate that the 'best' material is often the one your local subcontractors have the most experience installing. A perfectly engineered ICF wall poured poorly will underperform a basic 2x6 wood frame detailed meticulously with taped sheathing and dense-pack cellulose. Prioritize assembly execution over raw material specifications.
Written by
Sarah WhitfieldSarah Whitfield is a chartered quantity surveyor (MRICS) and construction cost analyst with 15 years of experience in material pricing, procurement strategy, and project budgeting. She earned her degree in Construction Management from the University of Reading (UK) and has worked on projects ranging from $2M custom homes to $180M mixed-use developments across North America and Europe. Sarah currently leads cost estimating for BuildMat Insight, maintaining a proprietary database of 4,000+ material price points updated quarterly. She is a frequent contributor to RSMeans cost data panels and has presented at the International Cost Engineering Council (ICEC) congress. Based in Denver, CO, Sarah is an avid trail runner and volunteer mentor for Women in Construction.
More from Sarah Whitfield
View all
Wood & Lumber
What Are the Different Types of Wood? A Builder's Guide
Compare structural softwoods, finish hardwoods, and engineered lumber. Analyze Janka ratings, MOE values, and 2026 pricing for construction.
Aug 4, 2026

Walls & Panels
Steel Framing vs Wood Framing: Corrosion and Moisture Defense
Compare steel framing vs wood framing for moisture resistance. Learn about galvanized coatings, condensation risks, and corrosion protection strategies.
Jul 21, 2026

Stone & Masonry
How to Cut Stone Veneer: Wet Saw vs Grinder Comparison
Compare the best tools for cutting stone veneer. We review wet saws, angle grinders, and chop saws to help you achieve clean, chip-free cuts.
Jul 21, 2026