Selecting Building Structure Materials for Modern Residential Builds
Compare core building structure materials including engineered wood, cold-formed steel, and ICF. Get 2026 costs, span data, and code insights.

The Structural Material Decision Matrix
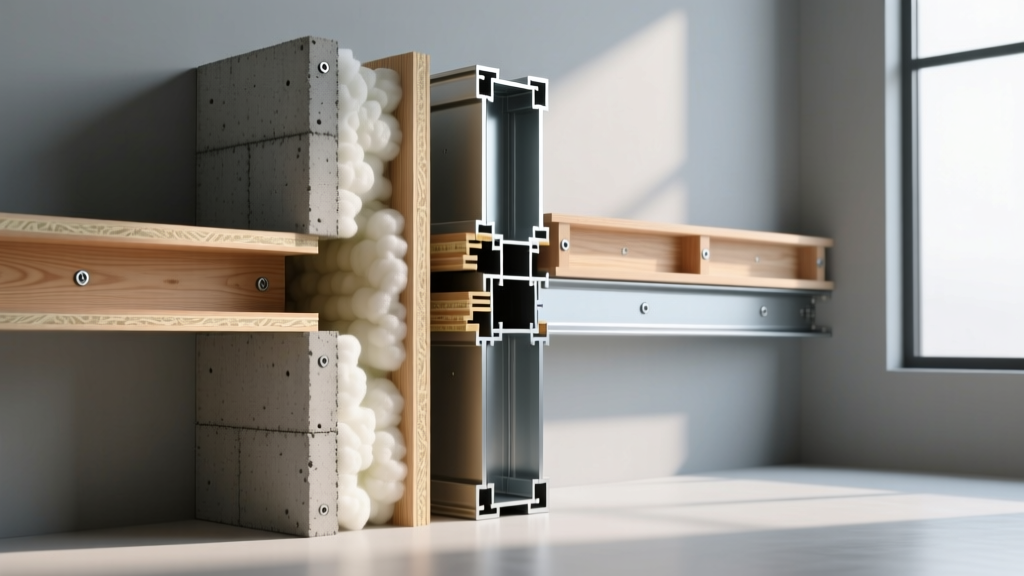
Choosing the right building structure materials dictates not only the upfront budget but the long-term thermal performance, acoustic isolation, and structural resilience of a residential build. The transition from legacy stick-framing to advanced structural systems requires a precise understanding of load paths, span limitations, and modern energy codes.
| Material System | Primary Application | Avg. Shell Cost (2026) | Max Span / Height Limit | Primary Vulnerability |
|---|---|---|---|---|
| Advanced Wood Framing (OVE) | Single & Multi-family walls/floors | $12 - $16 / sq ft | I-Joists up to 60 ft; Walls to 3 stories | Moisture intrusion & shrinkage |
| Cold-Formed Steel (CFS) | Load-bearing walls, mid-rise | $14 - $19 / sq ft | Load-bearing up to 5 stories | Thermal bridging & acoustic transfer |
| Insulated Concrete Forms (ICF) | Basements, exteriors, safe rooms | $18 - $26 / sq ft | Concrete core limits dictate height | Concrete blowouts during pour |
| Mass Timber (CLT / Glulam) | Floors, roofs, architectural exposed | $22 - $35 / sq ft | CLT panels up to 60 ft spans | Connection detailing & fire charring |
Engineered Lumber and Advanced Wood Framing
Traditional 2x4 framing at 16 inches on-center (O.C.) is rapidly being replaced by Optimum Value Engineering (OVE), also known as advanced framing. By utilizing 2x6 studs at 24 inches O.C., single top plates, and eliminating redundant headers in non-load-bearing walls, builders reduce lumber consumption by up to 15% while increasing the cavity depth for high-R insulation.
LVL and I-Joist Specifications
For floor systems and long-span headers, engineered wood is mandatory to prevent the warping and shrinking associated with dimensional lumber. Laminated Veneer Lumber (LVL) beams, typically manufactured in 1.75-inch widths and depths ranging from 9.25 to 18 inches, offer superior load-bearing capacity. A standard 1.75" x 11.875" LVL beam can span up to 20 feet under standard residential floor loads (40 PSF live, 10 PSF dead).
When designing with 24-inch O.C. advanced framing, ensure your floor trusses, roof trusses, and wall studs are perfectly aligned in a continuous load path. This eliminates the need for double top plates, transferring roof loads directly down to the foundation. The U.S. Department of Energy's Building America program provides extensive validation on the structural integrity of these aligned load paths.
Cold-Formed Steel (CFS) for Mid-Rise and Residential
Cold-formed steel framing utilizes sheet steel roll-formed into C-sections and tracks. It is non-combustible, immune to termite damage, and does not shrink or warp, making it ideal for regions with high termite pressure or strict fire-code overlays.
Gauge Thickness and Load Capacity
Specifying the correct mil thickness is critical. CFS is measured in mils (1 mil = 0.001 inches).
- 33 mil (20-gauge): Strictly for non-load-bearing interior partition walls.
- 43 mil (18-gauge): Suitable for load-bearing walls in single-story residential and curtain walls.
- 54 mil (16-gauge): The standard for load-bearing walls in multi-story residential construction up to 3-5 stories.
According to the American Iron and Steel Institute (AISI), structural CFS must meet ASTM A653 specifications, typically utilizing G60 or G90 galvanized coatings to prevent corrosion at the cut edges and screw penetrations.
Steel is highly conductive (approximately 312 times more conductive than wood). Without mitigation, CFS studs will create massive thermal bridges, leading to interior condensation and energy code failures. You must specify continuous exterior insulation (ci) or advanced flash-fill cavity insulation to meet modern IECC requirements.
Insulated Concrete Forms (ICF) and Mass Timber
For high-performance envelopes and disaster-resilient builds, ICF and Mass Timber represent the premium tier of building structure materials.
ICF: Pouring and Bracing Realities
Insulated Concrete Forms consist of two layers of Expanded Polystyrene (EPS) foam held together by plastic or steel ties, creating a stay-in-place formwork. A standard ICF block yields a 6-inch concrete core with 2.5 inches of foam on each side, delivering a whole-wall R-value of 22+ and exceptional air-tightness.
The primary failure mode in ICF construction is a 'concrete blowout' during the pour. This occurs when the hydrostatic pressure of wet concrete exceeds the tensile strength of the ICF ties. To prevent this, contractors must use a high-slump concrete mix (typically 5 to 6 inches) with 3/8-inch pea gravel aggregate and limit lift heights to 4 feet per hour.
Mass Timber: Cross-Laminated Timber (CLT)
CLT panels consist of alternating layers of dimensional lumber bonded with structural adhesives. A standard 5-ply CLT panel is 6.875 inches thick and can span up to 20 feet for floor applications without intermediate support. While traditionally reserved for commercial builds, CLT is increasingly used in high-end residential projects for exposed cathedral ceilings and flat roof structures. The Portland Cement Association and various timber councils note that while mass timber chars predictably in a fire (at roughly 1.5 inches per hour), connection hardware must be specifically concealed or fire-rated to maintain the assembly's structural integrity.
2026 Structural Shell Cost Breakdown
Material costs fluctuate based on regional supply chains, but the following baseline metrics represent national averages for the structural shell (foundation to roof sheathing) per square foot of gross floor area in 2026:
- Advanced Wood Framing (2x6 OVE + I-Joists): $12.50 - $16.00 / sq ft
- Cold-Formed Steel (54 mil load-bearing): $14.00 - $19.00 / sq ft
- ICF (6-inch core, exterior walls only): $18.00 - $24.00 / sq ft (calculated on wall surface area, translates to ~$8-$12 per sq ft of footprint)
- Hybrid (Wood walls + LVL/Steel beams): $15.00 - $20.00 / sq ft
Technical FAQ
Can I mix CFS and wood framing in the same load-bearing structure?
Yes, but it requires rigorous engineering. Because wood shrinks across the grain (up to 1/2 inch in a multi-story build) and steel does not, mixing them on the same load path will result in severe differential settlement. If mixing materials, ensure they are on independent load paths or utilize specialized slip-connector hardware that accommodates vertical shrinkage.
What is the maximum spacing for I-Joists in residential floors?
Standard spacing is 16" or 19.2" O.C. However, engineered I-joists (like those from Boise Cascade or Weyerhaeuser) are frequently spaced at 24" O.C. when paired with 3/4-inch tongue-and-groove AdvanTech or plywood subflooring. Always verify the manufacturer's span tables for the specific series (e.g., PRI-40 vs PRI-60) and live load requirements.
How do I handle plumbing and electrical chases in ICF walls?
Do not cut the interior concrete core. Instead, electrical and plumbing lines are routed through the interior EPS foam layer using a hot knife or specialized foam router. For deep junction boxes, use shallow electrical boxes designed specifically for ICF applications, or furr out the interior wall with 1x3 or 2x4 strapping to create a dedicated utility chase.
Written by
Elena RodriguezElena Rodriguez is a civil engineer and technical writer specializing in concrete technology, masonry systems, and ASTM/ACI compliance. She earned her B.S. in Civil Engineering from Texas A&M University and spent a decade at a materials testing laboratory, performing over 2,000 concrete compressive strength tests and masonry prism evaluations. Elena is an ACI-certified Field Testing Technician (Grade I) and a member of ASTM Committee C12 on Natural Building Stone. She currently consults on forensic engineering cases involving concrete failures and moisture intrusion. Based in San Antonio, TX, Elena is a proud member of the Society of Women Engineers (SWE) and coaches her daughter's FIRST Robotics team.
More from Elena Rodriguez
View all
Walls & Panels
Cost Analysis: Light Gauge Steel Framing Advantages and Disadvantages
Evaluate light gauge steel framing advantages and disadvantages through a strict cost analysis lens, comparing material, labor, and lifecycle expenses.
Aug 4, 2026

Walls & Panels
Gypsum Board Types: Exact Specifications, Thickness & Dimensions
Compare standard, Type X, and moisture-resistant gypsum board types. Get exact specifications, thicknesses, dimensions, and ASTM standards for your project.
Aug 4, 2026

Fire Resistance
Best Fire-Resistant Outdoor Decking Materials: 2026 Buyer Guide
Discover the best fire-resistant outdoor decking materials for 2026. Compare Class A PVC, aluminum, and hardwood options for WUI compliance and safety.
Aug 4, 2026