Building Structural Materials Cost Analysis: Wood vs Steel vs Concrete
Compare the costs of primary building structural materials. Detailed price breakdowns for wood, steel, and concrete framing per square foot.

The Economics of Structural Framing
Selecting the right building structural materials is the most consequential financial decision in the pre-construction phase. The structural skeleton dictates not only the baseline material and labor costs but also the secondary expenses related to fireproofing, acoustic decoupling, and mechanical routing. While lumber has historically been the default for residential and light-commercial projects, supply chain volatility and updated energy codes have leveled the playing field for cold-formed steel (CFS) and insulated concrete forms (ICF).
This analysis breaks down the direct and hidden costs of the three dominant structural systems, providing exact pricing metrics, labor multipliers, and material specifications to help project managers and developers build accurate pro formas.
Direct Cost Baseline: Structural Material Matrix
The following matrix outlines the baseline installed costs per square foot of floor area for mid-rise commercial and multi-family residential construction. Costs reflect current market rates for materials and union-tier labor.
| Structural System | Material Cost / Sq Ft | Labor Cost / Sq Ft | Total Installed | Primary Application |
|---|---|---|---|---|
| Wood (2x6 Advanced Framing) | $9.50 - $13.00 | $7.00 - $10.50 | $16.50 - $23.50 | Residential, Low-Rise Multi-Family |
| Cold-Formed Steel (16-Gauge) | $12.00 - $16.50 | $9.50 - $14.00 | $21.50 - $30.50 | Mid-Rise Commercial, Load-Bearing Walls |
| Insulated Concrete Forms (6" Core) | $16.00 - $21.00 | $11.00 - $16.00 | $27.00 - $37.00 | High-Performance Envelopes, Sound-Critical |
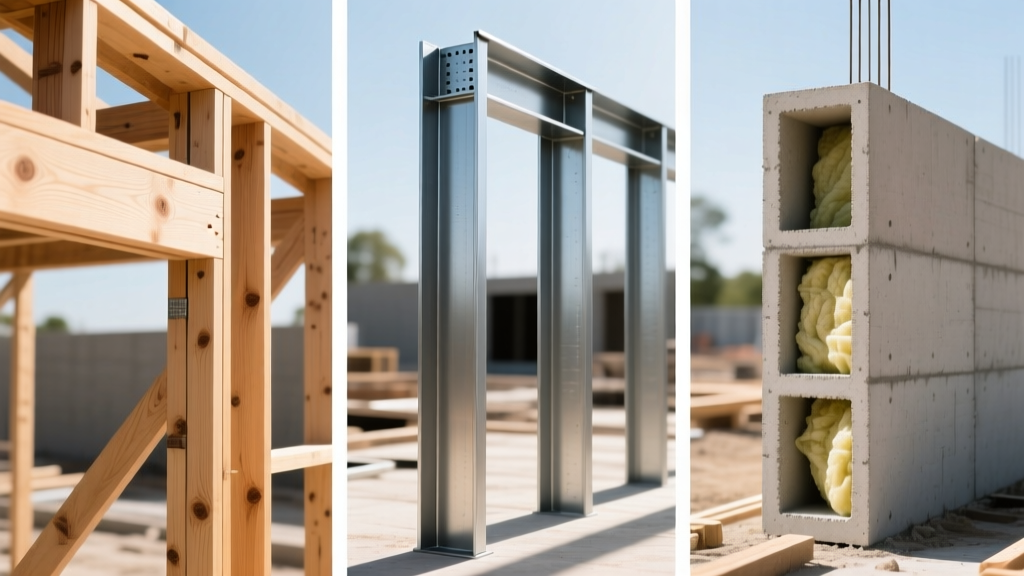
Wood Framing: The Traditional Benchmark
Dimensional lumber remains the most cost-effective building structural materials option for structures up to five stories, particularly when utilizing advanced framing techniques. Traditional 2x4 framing at 16 inches on-center (O.C.) is increasingly being replaced by 2x6 framing at 24 inches O.C. to accommodate deeper cavity insulation and reduce thermal bridging.
Material & Labor Breakdown
For a standard 10,000 sq ft multi-family project, utilizing #2 grade Spruce-Pine-Fir (SPF) or Southern Yellow Pine (SYP) 2x6 studs yields a material cost of approximately $11.50 per square foot. Labor crews can frame wood at a rate of 150 to 200 square feet per day per carpenter, keeping labor costs between $7.00 and $10.50 per square foot.
By switching to 24" O.C. spacing, utilizing 2-stud corners, and eliminating headers in non-load-bearing partitions, you can reduce lumber volume by 15% to 20%. According to data tracked by the National Association of Home Builders (NAHB), this optimization directly offsets the premium of higher-grade engineered lumber products like LSL or LVL headers.
Cold-Formed Steel (CFS): The Commercial Crossover
Cold-formed steel is the premier choice for projects requiring non-combustible construction, precise dimensional stability, and resistance to biological degradation. While historically reserved for interior non-load-bearing partitions, high-strength CFS (50 ksi yield strength) is now standard for exterior load-bearing walls in mid-rise construction.
Gauge Thickness and Pricing Tiers
Steel framing costs are heavily dictated by the gauge (thickness) of the C-studs and tracks:
- 20-Gauge (33 mils): Used for non-load-bearing interior partitions. Material cost: $6.50 - $8.50 / sq ft.
- 16-Gauge (54 mils): Standard for exterior load-bearing walls. Material cost: $12.00 - $16.50 / sq ft.
- 14-Gauge (68 mils) to 12-Gauge (97 mils): Used for heavy axial loads and shear walls. Material cost: $18.00+ / sq ft.
"While the raw material cost of CFS is 20% to 30% higher than wood, the reduction in waste, callbacks for drywall nail pops, and moisture-related warping often results in a net-neutral total cost of ownership by the time interior finishes are applied." — Industry guidelines published by the American Iron and Steel Institute (AISI).
The Fastener and Tool Premium
Estimators frequently underbudget for CFS consumables. Unlike wood framing, which relies on inexpensive 16d common nails or 3-inch pneumatic framing nails, steel requires #8 or #10 self-drilling wafer-head screws. A 10,000 sq ft steel-framed project will consume upwards of 80,000 screws, adding $1,500 to $2,500 in fastener costs alone. Additionally, crews require specialized screw guns and aviation snips, slightly elevating the equipment overhead.
Insulated Concrete Forms (ICF): The Upfront Premium
ICF systems, such as Nudura or Fox Blocks, consist of interlocking expanded polystyrene (EPS) foam panels tied together with plastic or steel webs. They serve as the formwork for poured concrete and remain in place to provide continuous insulation (typically R-22 to R-24).
Concrete Pump and Rebar Variables
The material cost for the ICF blocks themselves is surprisingly competitive, often ranging from $4.50 to $6.00 per square foot of wall area. However, the true cost lies in the concrete and reinforcement. A 6-inch core ICF wall requires approximately 0.75 cubic yards of concrete per 100 square feet of wall. At current batch plant rates of $140 to $160 per yard, plus a concrete pump rental at $150 to $200 per hour, the liquid material costs escalate quickly.
Furthermore, structural engineers typically specify #4 (1/2-inch) rebar at 24 inches O.C. both horizontally and vertically for standard residential and light-commercial shear walls. The Portland Cement Association (PCA) notes that proper rebar lapping and chair placement are critical; improper spacing can lead to blowouts during the pour, resulting in catastrophic rework costs averaging $3,000 to $5,000 per incident.
Hidden Cost Variables Often Missed in Estimates
When comparing building structural materials, the framing cost is only the beginning. Secondary trades are heavily influenced by the primary structure.
1. Fireproofing and Firestopping
- Wood: Requires extensive fire-blocking at floor lines, draft-stopping in concealed spaces, and potentially intumescent coatings or Type X gypsum board encapsulation for multi-family party walls.
- Steel: Bare steel loses structural integrity at 1,000°F. Commercial codes mandate fire-rated assemblies, requiring multiple layers of 5/8" Type X drywall or specialized spray-applied fire-resistive materials (SFRM), adding $2.50 to $4.50 per sq ft of wall area.
- Concrete: Inherently fire-resistive. A 6-inch concrete wall provides a 2-hour to 4-hour fire rating natively, eliminating the need for secondary fireproofing materials.
2. Acoustic Decoupling
For multi-family or hospitality projects, sound transmission class (STC) ratings are paramount. Steel studs naturally transmit high-frequency sound through the metal-to-drywall connection, necessitating the use of resilient channels, acoustic isolation clips, or staggered-stud configurations. Wood framing requires similar decoupling but is generally more forgiving due to the mass and damping properties of timber. ICF walls inherently achieve STC ratings of 50+, eliminating the need for specialized acoustic drywall assemblies.
3. Mechanical, Electrical, and Plumbing (MEP) Routing
Wood and steel studs feature pre-punched knockouts or allow for easy on-site drilling to run Romex, PEX, and HVAC lines. ICF walls require furring out the interior with wood or steel stud walls to create a chase for MEP rough-ins, adding $4.00 to $7.00 per square foot of interior wall space to the overall project budget.
Decision Framework: Aligning Materials with Project Goals
To finalize your structural material selection, apply this decision matrix based on your project's primary constraints:
Budget-Driven (Lowest Initial Capital)
Choose: Wood Framing (2x6 Advanced).
Condition: Building is under 5 stories, local labor pool is heavily skilled in carpentry, and the project timeline does not require year-round construction in freezing conditions.
Schedule-Driven (Fastest Dry-In)
Choose: Cold-Formed Steel (CFS).
Condition: Panels can be prefabricated off-site using BIM models and craned into place, reducing framing schedules by 30% to 40% and eliminating weather delays associated with wet concrete or warped lumber.
Lifecycle & Performance-Driven (Lowest Operating Cost)
Choose: Insulated Concrete Forms (ICF).
Condition: The client prioritizes long-term HVAC energy reduction (up to 40% lower heating/cooling loads), superior sound attenuation, and disaster resilience (wind resistance up to 250 mph), and is willing to absorb a 10% to 15% higher initial structural premium.
Ultimately, the most cost-effective building structural materials are those that align with the specific geographic, regulatory, and operational parameters of your build. Conducting a localized trade-contractor bid analysis—rather than relying solely on national RSMeans averages—remains the most reliable method for finalizing your structural budget.
Written by
Sarah WhitfieldSarah Whitfield is a chartered quantity surveyor (MRICS) and construction cost analyst with 15 years of experience in material pricing, procurement strategy, and project budgeting. She earned her degree in Construction Management from the University of Reading (UK) and has worked on projects ranging from $2M custom homes to $180M mixed-use developments across North America and Europe. Sarah currently leads cost estimating for BuildMat Insight, maintaining a proprietary database of 4,000+ material price points updated quarterly. She is a frequent contributor to RSMeans cost data panels and has presented at the International Cost Engineering Council (ICEC) congress. Based in Denver, CO, Sarah is an avid trail runner and volunteer mentor for Women in Construction.
More from Sarah Whitfield
View all
Wood & Lumber
What Are the Different Types of Wood? A Builder's Guide
Compare structural softwoods, finish hardwoods, and engineered lumber. Analyze Janka ratings, MOE values, and 2026 pricing for construction.
Aug 4, 2026

Walls & Panels
Steel Framing vs Wood Framing: Corrosion and Moisture Defense
Compare steel framing vs wood framing for moisture resistance. Learn about galvanized coatings, condensation risks, and corrosion protection strategies.
Jul 21, 2026

Stone & Masonry
How to Cut Stone Veneer: Wet Saw vs Grinder Comparison
Compare the best tools for cutting stone veneer. We review wet saws, angle grinders, and chop saws to help you achieve clean, chip-free cuts.
Jul 21, 2026