Insulated Packaging Material for Sound Control: A DIY Guide
Discover how to repurpose insulated packaging material for sound control. Learn which transit foams dampen impact noise and meet building fire codes.

The Acoustic Science Behind Transit Packaging
When engineers design shipping enclosures for sensitive medical imaging equipment or aerospace electronics, they rely on advanced insulated packaging material to absorb low-frequency transit vibrations. These materials are engineered to isolate kinetic energy and prevent structural resonance. From an architectural acoustics perspective, the physics required to protect a server rack from truck rumble (10–50 Hz) are nearly identical to the physics required to isolate a residential floor from impact footfall noise (40–100 Hz).
However, a critical distinction must be made immediately: not all insulated packaging material is acoustically viable. The building acoustics industry frequently battles misconceptions regarding thermal insulation versus acoustic isolation. While thermal packaging aims to trap air and resist conductive heat transfer, acoustic packaging must manage mass, stiffness, and damping. According to research published by the Acoustical Society of America, effective impact noise control requires a material with a specific dynamic stiffness ($s'$) that allows the floor mass to 'float' on a resilient spring, decoupling it from the structural subfloor.
Expanded Polystyrene (EPS)—commonly known as Styrofoam beadboard—is the most common thermal insulated packaging material in the world. Do not use EPS for sound control. EPS is highly rigid, meaning it transmits high-frequency impact noise rather than absorbing it. Furthermore, untreated EPS is highly flammable and produces toxic smoke, violating virtually all interior building codes (IBC Section 2603). Always opt for cross-linked polyethylene or expanded polypropylene for acoustic applications.
Material Matrix: Packaging Foams Rated for Acoustics
To successfully repurpose industrial packaging materials for building sound control, you must select polymers engineered for energy absorption rather than mere thermal resistance. Below is a comparison of common packaging foams and their viability for architectural noise control.
| Material Class | Primary Packaging Use | Acoustic Application | Dynamic Stiffness | 2026 Cost Estimate |
|---|---|---|---|---|
| Cross-Linked PE Foam | Server racks, heavy machinery dunnage | Floating floors, HVAC isolation pads | 10-15 MN/m³ (Excellent) | $0.85 - $1.20 / sq ft |
| Expanded Polypropylene (EPP) | Automotive parts, reusable transit totes | Wall cavity decoupling, ceiling hangers | 15-25 MN/m³ (Good) | $1.10 - $1.50 / sq ft |
| Melamine Foam (Basotect) | Aerospace components, fragile medical tech | High-frequency airborne absorption (studios) | N/A (Open-cell absorber) | $2.50 - $3.80 / sq ft |
| Foil-Faced Polyiso Boards | Large HVAC unit crating, flatbed shipping | Mass-loaded barrier layers (with MLV) | Too rigid for impact (Use for mass) | $0.60 - $0.90 / sq ft |
| Consumer electronics, coolers | FAIL: Flammable, poor acoustic decoupling | Too rigid / brittle | N/A |
Sourcing Strategy: Acquiring Industrial Dunnage Offcuts
The primary advantage of using insulated packaging material for sound control is cost efficiency. Branded acoustic underlayments (like WhisperMat or Acousti-Mat) often retail for $3.50 to $5.00 per square foot. By sourcing the exact same base polymers from the packaging industry, you can reduce material costs by up to 70%.
Where to Buy
- Industrial Fabricators: Companies that cut custom foam inserts for shipping crates (often listed under 'custom dunnage' or 'protective packaging') sell their CNC offcuts by the pallet. Look for cross-linked polyethylene (IXPE or XPE) in densities of 2.0 to 4.0 lbs per cubic foot.
- Returnable Transit Packaging (RTP) Suppliers: Suppliers of EPP reusable shipping totes often have scrap or retired EPP blocks that are ideal for cutting into acoustic isolation pucks for heavy machinery or localized floor floating.
- HVAC Crating Yards: When commercial rooftop HVAC units are delivered, they are often banded to heavy-duty, foil-faced polyiso insulation boards. Local commercial roofing and HVAC contractors frequently discard these 4x8 foot boards. While they do not decouple impact noise, their high mass and rigidity make them excellent secondary layers when sandwiched with Green Glue and Mass Loaded Vinyl (MLV).
If you are evaluating an unmarked packaging foam, perform a simple drop test. Drop a heavy steel wrench from waist height onto the foam. If the wrench bounces back significantly, the foam is too elastic and will transmit low-frequency impact noise. If the wrench lands with a dull thud and does not rebound, the material possesses high hysteresis and excellent damping properties suitable for floating floors.
Step-by-Step: Constructing a Decoupled Floor Using PE Dunnage
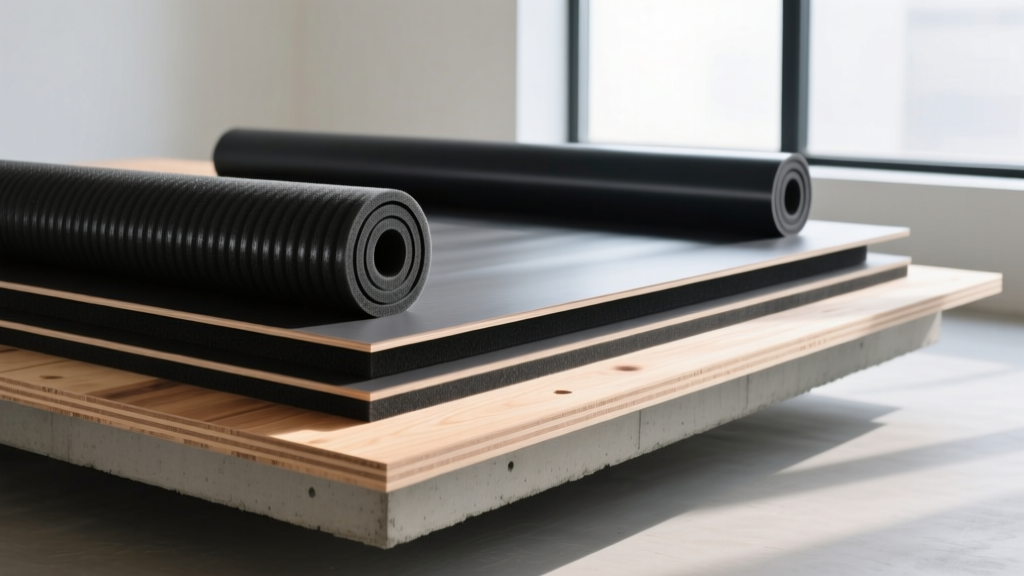
This guide outlines the installation of a floating floor system using 1/2-inch cross-linked polyethylene (PE) packaging foam, designed specifically to mitigate impact noise (footsteps, dropped objects) in multi-story residential or studio builds.
- Subfloor Preparation and Flanking Isolation: Sweep the structural subfloor completely clean. Any debris left under the foam will create a hard contact point, ruining the decoupling effect. Before laying the main field, line the entire perimeter of the room with a 1/2-inch thick vertical strip of the same PE foam. This perimeter isolation band prevents the floating floor from touching the walls, eliminating 'flanking paths' where vibrations bypass the floor and travel directly into the wall studs.
- Laying the PE Packaging Foam: Roll out the cross-linked PE foam. Stagger the seams by at least 12 inches to prevent continuous linear gaps. Seal all seams with 3-inch wide acoustic seam tape. Do not use rigid duct tape; use a flexible, high-tack acoustic tape that allows for slight thermal expansion without tearing.
- Adding Mass (The Constraint Layer): Packaging foam provides the 'spring', but a spring requires mass to function. Lay a layer of 5/8-inch tongue-and-groove OSB or plywood directly over the foam. Screw the boards together at the seams, but do not drive screws through the foam into the structural subfloor. Doing so creates a mechanical bridge that completely defeats the acoustic isolation.
- Final Floor Treatment: Install your finish flooring (hardwood, LVP, or carpet) over the floating OSB layer. For maximum low-frequency damping, apply a constrained layer damping compound (like Green Glue) between two thinner layers of plywood instead of using a single thick OSB sheet.
Fire Code Compliance: Navigating the ASTM E84 Hurdle
The most significant barrier to using insulated packaging material in permanent building structures is fire safety. Packaging materials are tested for transit safety, not for permanent installation inside a building's interior envelope. The Institute of Noise Control Engineering frequently highlights that acoustic treatments must not compromise a building's life safety systems.
Before installing any repurposed packaging foam inside a wall cavity or under a floor, you must verify its flame spread and smoke developed indices. In the United States, building codes require interior finishes and insulation materials to meet the ASTM E84 Standard Test Method for Surface Burning Characteristics. To be classified as Class A (the safest rating, required for most commercial and multi-family residential applications), the material must have a Flame Spread Index (FSI) of 25 or less and a Smoke Developed Index (SDI) of 450 or less.
Most raw cross-linked PE foams used in packaging will fail this test, exhibiting an FSI well over 100. To legally and safely use these materials in building construction, you must employ one of the following mitigation strategies:
- Encapsulation: Completely encapsulate the PE foam between two layers of 5/8-inch Type X fire-rated gypsum board. The gypsum acts as a thermal barrier, satisfying the code requirement for a 1-hour fire-resistance rating.
- Intumescent Coatings: For exposed applications (such as acoustic wall panels made from melamine packaging foam), treat the material with an ASTM E84 Class A certified intumescent paint. These coatings swell when exposed to heat, forming a protective char layer that starves the foam of oxygen.
- Specify Pre-Treated Dunnage: Some industrial packaging suppliers offer 'anti-stat' and 'fire-retardant' (FR) grades of PE and EPP foams, typically dyed pink or black. Always demand the manufacturer's raw UL or ASTM test certificates before purchasing; do not rely on supplier marketing claims alone.
Frequently Asked Questions
Can I use foil-faced bubble wrap packaging for soundproofing walls?
No. Foil-faced bubble wrap is a radiant thermal barrier. It relies on trapped air pockets and reflective surfaces to stop conductive and radiant heat transfer. Acoustically, it lacks both the mass required to block airborne sound waves and the dynamic stiffness required to dampen impact vibrations. Applying it to a stud wall will yield zero measurable improvement in Sound Transmission Class (STC) ratings.
Is melamine packaging foam safe to use as exposed acoustic panels?
Melamine foam (often recognized by the brand name Basotect) is an exceptional open-cell absorber for high-frequency airborne noise, commonly found packaging sensitive aerospace and audio equipment. Unlike polyurethane foams, melamine is inherently fire-resistant and typically achieves a Class A rating per ASTM E84 without chemical treatments. However, it is brittle and degrades under UV light and physical abrasion, so it must be protected by a breathable fabric wrap if installed at human touch-level in a studio or theater.
How thick should the packaging foam be for a floating floor?
Thickness is secondary to density and dynamic stiffness. A 1/4-inch layer of high-density (4.0 pcf) cross-linked PE foam will outperform a 2-inch layer of low-density EPS beadboard. For standard residential footfall isolation, 3/8-inch to 1/2-inch of 2.0 to 3.0 pcf cross-linked PE provides the optimal balance of decoupling resilience and structural stability, preventing the floor from feeling 'spongy' underfoot.
Written by
Sarah WhitfieldSarah Whitfield is a chartered quantity surveyor (MRICS) and construction cost analyst with 15 years of experience in material pricing, procurement strategy, and project budgeting. She earned her degree in Construction Management from the University of Reading (UK) and has worked on projects ranging from $2M custom homes to $180M mixed-use developments across North America and Europe. Sarah currently leads cost estimating for BuildMat Insight, maintaining a proprietary database of 4,000+ material price points updated quarterly. She is a frequent contributor to RSMeans cost data panels and has presented at the International Cost Engineering Council (ICEC) congress. Based in Denver, CO, Sarah is an avid trail runner and volunteer mentor for Women in Construction.
More from Sarah Whitfield
View all
Wood & Lumber
What Are the Different Types of Wood? A Builder's Guide
Compare structural softwoods, finish hardwoods, and engineered lumber. Analyze Janka ratings, MOE values, and 2026 pricing for construction.
Aug 4, 2026

Walls & Panels
Steel Framing vs Wood Framing: Corrosion and Moisture Defense
Compare steel framing vs wood framing for moisture resistance. Learn about galvanized coatings, condensation risks, and corrosion protection strategies.
Jul 21, 2026

Stone & Masonry
How to Cut Stone Veneer: Wet Saw vs Grinder Comparison
Compare the best tools for cutting stone veneer. We review wet saws, angle grinders, and chop saws to help you achieve clean, chip-free cuts.
Jul 21, 2026