Top Roof Insulation Materials Compared: R-Value and Cost
Compare the top roof insulation materials by R-value, cost, and moisture resistance. Find the best fit for your attic, cathedral ceiling, or flat roof.

The Thermal Performance Matrix: R-Value vs. Thickness
Selecting the correct roof insulation materials requires balancing thermal resistance (R-value), physical thickness, moisture permeability, and budget. The table below outlines the baseline metrics for the most common roofing insulation systems used in residential and light-commercial construction in 2026.
| Material Type | R-Value per Inch | Installed Cost (per sq ft) | Vapor Permeability | Best Application |
|---|---|---|---|---|
| Closed-Cell Spray Foam (ccSPF) | R-6.5 to R-7.0 | $1.50 - $3.00 (per board ft) | Class II (at 1.5 in) | Unvented cathedral ceilings, complex geometries |
| Polyisocyanurate (Polyiso) | R-6.0 to R-6.5 | $0.80 - $1.30 | Class I (foil-faced) | Flat roofs, exterior continuous insulation |
| Mineral Wool Batts | R-4.2 to R-4.3 | $1.50 - $2.20 | Vapor Open | Vented attics, fire-rated assemblies |
| Blown-In Fiberglass | R-2.2 to R-2.7 | $1.00 - $1.40 | Vapor Open | Flat, vented attic floors |
| Expanded Polystyrene (EPS) | R-3.6 to R-4.0 | $0.50 - $0.90 | Semi-Permeable | Under-slab, exterior roof retrofits |
Deep Dive: Evaluating the Top Roof Insulation Materials
1. Polyisocyanurate (Polyiso) Rigid Foam Boards
Polyiso is the dominant material for flat and low-slope commercial roofs, as well as exterior continuous insulation (ci) on residential sloped roofs. Manufactured to ASTM C1289 standards, foil-faced polyiso provides an exceptional R-6.5 per inch at a mean temperature of 75°F. However, building scientists note a phenomenon known as 'thermal drift.' Because the blowing agents (typically pentane) used in polyiso condense at lower temperatures, the R-value can drop by 15% to 20% when outdoor temperatures fall below 50°F. To mitigate this in cold climates, builders often pair polyiso with a layer of interior mineral wool or use thicker boards to compensate for the winter performance drop. Foil-faced polyiso acts as a Class I vapor retarder, meaning it blocks moisture diffusion entirely—a critical trait for unvented roof assemblies.
2. Closed-Cell Spray Polyurethane Foam (ccSPF)
ccSPF is the premium choice for complex rooflines, dormers, and unvented cathedral ceilings. With an R-value of up to R-7.0 per inch, it provides maximum thermal resistance in minimal space. Beyond insulation, ccSPF adds structural rigidity to the roof deck, increasing racking strength by up to 300%. At a thickness of 1.5 inches, it qualifies as a Class II vapor retarder, eliminating the need for separate vapor barriers in most climate zones. The primary drawback is cost and the requirement for certified professional installation. Improper mixing ratios during application can lead to off-gassing and shrinking, which compromises the air seal.
3. Mineral Wool (Rockwool) Batts
Mineral wool is engineered from basalt rock and slag, yielding a dense, hydrophobic batt that excels in fire resistance and acoustic dampening. With an R-value of R-4.2 per inch, it is less thermally efficient than foams, but it is completely vapor-open, allowing roof assemblies to dry to the interior or exterior. Mineral wool maintains its structural integrity and fire rating (up to 2,150°F) even when exposed to moisture, making it an ideal choice for vented attics in humid climates where condensation is a risk. Products like Rockwool Comfortbatt are friction-fit, reducing the thermal bypass gaps common with poorly installed fiberglass.
4. Blown-In Fiberglass
For standard, vented attic floors, blown-in fiberglass remains the most cost-effective solution. Modern high-density fiberglass formulas achieve up to R-2.7 per inch and resist settling better than older formulations. However, its effectiveness is entirely dependent on proper air sealing at the ceiling plane before installation. If the top plates of interior walls and electrical penetrations are not sealed with caulk or foam, convective loops will render the fiberglass nearly useless.
Moisture Dynamics and Vapor Retarder Strategies
The most common cause of roof insulation failure is not inadequate R-value, but improper moisture management. When warm, moist interior air meets a cold roof sheathing, condensation occurs, leading to wood rot and mold.
In unvented cathedral ceilings, the interior insulation layer must be thick enough to keep the roof sheathing above the dew point. If you use vapor-permeable insulation (like fiberglass or mineral wool) against the roof deck without an adequate air barrier, moisture will accumulate directly on the underside of the sheathing. Always use an air-impermeable material (ccSPF or rigid foam sealed with spray foam) at the sheathing line.
Advanced Application: The Flash-and-Batt Hybrid System
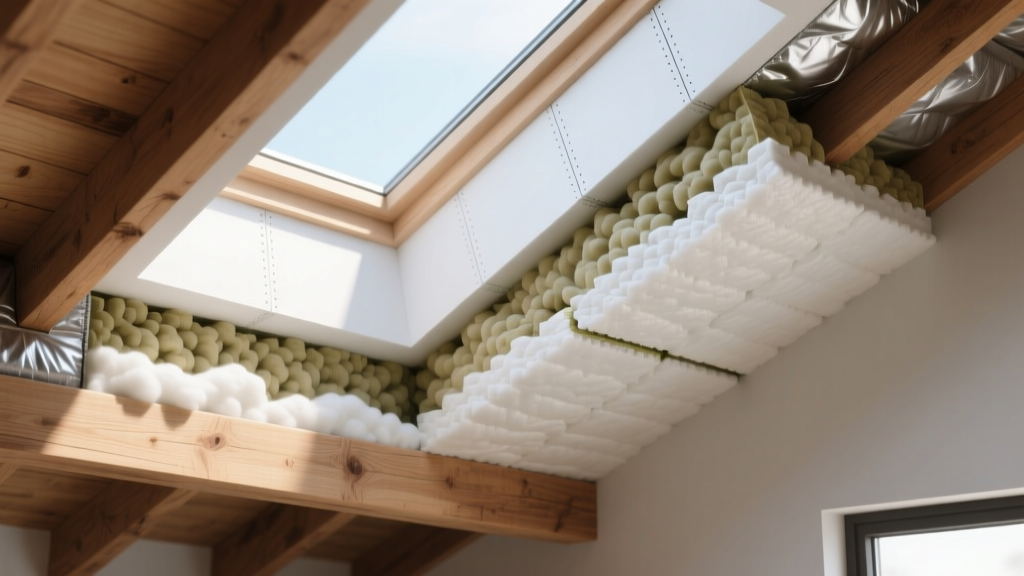
To balance the high performance of spray foam with the lower cost of traditional batts, many high-performance builders utilize the 'Flash-and-Batt' method for rooflines. This involves spraying 1.5 to 2 inches of ccSPF directly against the roof sheathing to create a perfect air and vapor seal, followed by filling the remainder of the rafter cavity with R-30 mineral wool or fiberglass batts. This hybrid approach easily achieves R-40 to R-50 assemblies, satisfies building code requirements for air-impermeable insulation, and reduces overall material costs by 20% compared to filling the entire cavity with spray foam.
Critical Failure Modes and Edge Cases
- Soffit Vent Blockage: When installing blown-in insulation on attic floors, installers often push the material past the baffles, blocking soffit vents. This halts the convective airflow required to keep the roof deck cool, leading to ice dams in winter and premature shingle degradation in summer. Always install rigid polystyrene or foam baffles stapled to the sheathing before blowing insulation.
- Thermal Bridging in Rafters: Wood framing accounts for roughly 15% to 20% of a roof's surface area. Wood has an R-value of only R-1.25 per inch. Insulating only between the rafters leaves a massive thermal bridge. To achieve true energy efficiency, incorporate continuous exterior insulation (like polyiso) above the sheathing or install rigid foam boards directly under the rafters before drywalling.
- Recessed Lighting Penetrations: Standard IC-rated (Insulation Contact) recessed lights still leak air. In insulated rooflines, these fixtures act as chimneys, pulling conditioned air into the attic. Use surface-mounted LED wafer lights or build sealed drywall boxes around can lights to maintain the thermal envelope.
Building Code and Energy Star Compliance
Compliance with the International Energy Conservation Code (IECC) and local mandates requires specific R-values based on your climate zone. For example, Climate Zones 5 through 8 typically mandate a minimum of R-49 to R-60 for wood-framed ceilings. The U.S. Department of Energy's Guide to Insulation Types provides detailed maps and code requirements for every region. Furthermore, when designing unvented roof assemblies, builders must adhere to the strict moisture control guidelines outlined by the Building Science Corporation's insights on unvented roof assemblies, which emphasize the necessity of air-impermeable insulation to prevent structural decay. Finally, achieving EPA Energy Star certification for new builds requires rigorous third-party blower door testing to verify that the roof and attic insulation envelope meets strict air leakage thresholds, as detailed in the EPA Energy Star guidelines for home envelope sealing.
Written by
Elena RodriguezElena Rodriguez is a civil engineer and technical writer specializing in concrete technology, masonry systems, and ASTM/ACI compliance. She earned her B.S. in Civil Engineering from Texas A&M University and spent a decade at a materials testing laboratory, performing over 2,000 concrete compressive strength tests and masonry prism evaluations. Elena is an ACI-certified Field Testing Technician (Grade I) and a member of ASTM Committee C12 on Natural Building Stone. She currently consults on forensic engineering cases involving concrete failures and moisture intrusion. Based in San Antonio, TX, Elena is a proud member of the Society of Women Engineers (SWE) and coaches her daughter's FIRST Robotics team.
More from Elena Rodriguez
View all
Walls & Panels
Cost Analysis: Light Gauge Steel Framing Advantages and Disadvantages
Evaluate light gauge steel framing advantages and disadvantages through a strict cost analysis lens, comparing material, labor, and lifecycle expenses.
Aug 4, 2026

Walls & Panels
Gypsum Board Types: Exact Specifications, Thickness & Dimensions
Compare standard, Type X, and moisture-resistant gypsum board types. Get exact specifications, thicknesses, dimensions, and ASTM standards for your project.
Aug 4, 2026

Fire Resistance
Best Fire-Resistant Outdoor Decking Materials: 2026 Buyer Guide
Discover the best fire-resistant outdoor decking materials for 2026. Compare Class A PVC, aluminum, and hardwood options for WUI compliance and safety.
Aug 4, 2026