2026 Guide: Best Rooftop Insulation Material for Energy Savings
Discover the best rooftop insulation material for 2026. Compare R-values, costs, and energy savings for flat and pitched roofs to maximize efficiency.

The Thermodynamics of Roof Assemblies and Energy Loss
Roof assemblies account for up to 30% of a commercial building's thermal envelope heat loss and solar heat gain. Selecting the correct rooftop insulation material is no longer just about meeting baseline building codes; it is a critical financial decision that dictates HVAC sizing, peak load management, and long-term operational costs. In 2026, with energy prices remaining volatile and IECC (International Energy Conservation Code) standards pushing for continuous insulation (ci) above the roof deck, the choice of material directly impacts a building's net-zero readiness.
Unlike wall cavities, flat and low-slope roofs face extreme thermal cycling, UV degradation, and ponding water. The U.S. Department of Energy emphasizes that continuous insulation installed above the structural deck is mandatory to prevent thermal bridging through steel joists and concrete decking. This guide evaluates the top-tier rooftop insulation materials based on Long-Term Thermal Resistance (LTTR), compressive strength, moisture tolerance, and real-world 2026 pricing.
Comparison Matrix: Top Rooftop Insulation Materials
The following matrix breaks down the primary rigid and fluid-applied insulation materials used in modern commercial and high-performance residential roofing.
| Material | LTTR (R-Value/inch) | Compressive Strength | Moisture Resistance | 2026 Material Cost (per sq ft / inch) | Best Application |
|---|---|---|---|---|---|
| Polyisocyanurate (Polyiso) | R-5.6 | 20 - 25 psi | Moderate (Foil facers required) | $1.25 - $1.65 | Standard flat commercial roofs |
| Extruded Polystyrene (XPS) | R-5.0 | 40 - 60 psi | High (Closed-cell structure) | $1.50 - $2.10 | Vegetative roofs, plaza decks |
| Expanded Polystyrene (EPS) | R-3.8 - R-4.4 | 10 - 15 psi | Low (Requires separation) | $0.60 - $0.95 | Tapered roof fills, budget builds |
| Closed-Cell SPF (Spray Foam) | R-6.5 - R-7.0 | 30 - 40 psi (2.0 lb density) | Very High (Monolithic seal) | $1.80 - $2.50 (Applied) | Complex geometries, metal decks |
Polyisocyanurate (Polyiso): The Commercial Standard
Polyiso remains the dominant rooftop insulation material in North America, capturing over 70% of the commercial flat roof market. Its popularity stems from its high R-value per inch and the integration of reflective foil facers, which act as secondary radiant barriers. According to the Polyisocyanurate Insulation Manufacturers Association (PIMA), modern polyiso boards utilize advanced blowing agents (like pentane or HFOs) that have stabilized the material's Long-Term Thermal Resistance (LTTR) at R-5.6 per inch.
The Reality of Thermal Drift
Historically, polyiso suffered from "thermal drift," where the blowing agents escaped over time, dropping the R-value. Today, manufacturers like Carlisle (SecuraGuard) and GAF (EnergyGuard) use coated glass facers (CGF) or heavy-duty foil facers that lock the blowing agents inside the closed cells. However, installers must be aware that foil-faced polyiso is a vapor retarder. In unvented roof assemblies in cold climates, trapping interior moisture against the cold deck can cause condensation. Always pair polyiso with a smart vapor retarder or utilize a dual-layer installation with staggered joints to prevent moisture migration.
Installing a single, thick layer of polyiso (e.g., one 4-inch board to hit R-22) leaves continuous gaps at the seams, creating thermal bypass channels. Always specify a dual-layer system (e.g., two 2-inch boards) with offset joints. This reduces thermal bridging at the seams by up to 12% and prevents membrane wrinkling caused by board expansion and contraction.
Closed-Cell Spray Polyurethane Foam (SPF): The Air-Sealing Powerhouse
For roofs with complex penetrations, parapets, or irregular metal decking, rigid boards leave gaps that compromise energy efficiency. Closed-cell SPF (like Demilec Heatlok XT or BASF Enertite) expands to fill every void, providing both an insulation layer (R-6.5+ per inch) and a monolithic air barrier.
SPF requires a 2.0 lb/ft³ to 3.0 lb/ft³ density for roofing applications to withstand foot traffic during membrane installation. While the upfront material and labor cost is higher than rigid boards, SPF eliminates the need for mechanical fasteners. This is a massive energy advantage: steel fasteners act as thermal bridges, conducting heat directly through the insulation. Research from the Pacific Northwest National Laboratory (PNNL) demonstrates that mechanically fastened roof systems can lose 8% to 15% of their effective R-value due to fastener thermal bridging. SPF entirely bypasses this issue.
SPF Edge Cases and Limitations
- UV Degradation: SPF must be coated with a silicone or acrylic elastomeric coating within 72 hours of application. Unprotected foam degrades rapidly under UV exposure.
- Substrate Moisture: SPF cannot be applied to damp substrates. If the existing roof deck has trapped moisture, it will encapsulate the water, leading to deck rot and foam delamination.
- Wind Uplift: While SPF adheres tenaciously, the underlying deck must be structurally sound and properly primed to meet FM Global or UL wind uplift ratings.
Extruded Polystyrene (XPS): High-Load and Below-Membrane Applications
XPS (such as Owens Corning Foamular or Dow Styrofoam) is identifiable by its blue, pink, or green color. It offers a lower R-value (R-5.0 per inch) compared to polyiso but boasts superior compressive strength (up to 60 psi) and near-zero water absorption.
XPS is the mandatory choice for Inverted Roof Membrane Assemblies (IRMA), also known as protected membrane roofs, where the insulation is placed above the waterproofing membrane. It is also the standard for vegetative (green) roofs and rooftop plaza decks where heavy soil loads and constant moisture exposure would destroy polyiso or EPS. The trade-off is cost and environmental impact; XPS traditionally relies on HFC blowing agents with high Global Warming Potential (GWP), though 2026 formulations are rapidly transitioning to lower-GWP HFO blends to meet updated EPA regulations.
Critical Installation Failure Modes
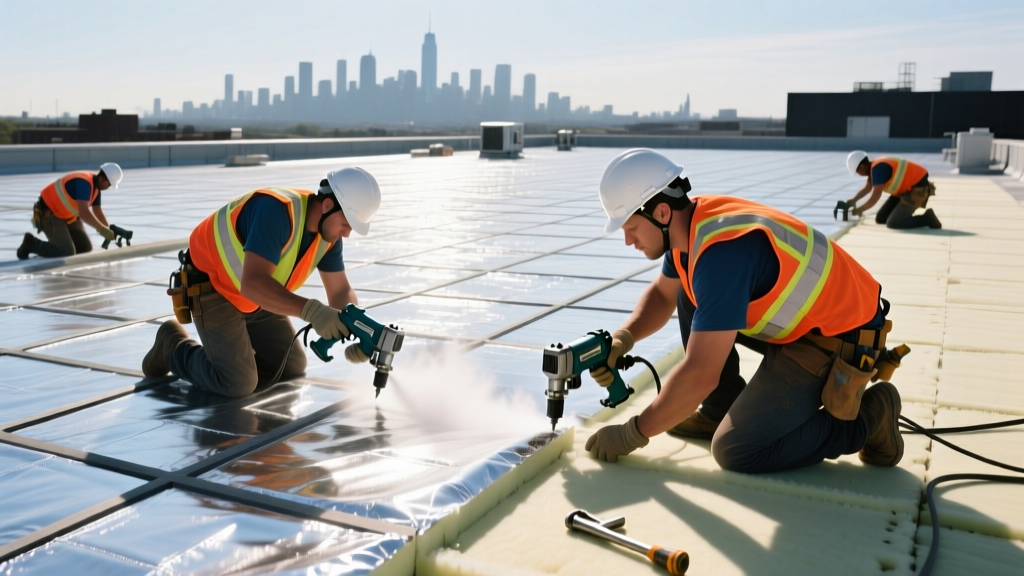
Even the most expensive rooftop insulation material will fail to deliver energy savings if installed incorrectly. Building envelope forensics consistently highlight three primary failure modes in roof assemblies:
1. Fastener Thermal Bridging
As mentioned, steel screws and plates penetrating through 4 inches of polyiso directly into a steel deck create a "heat sink" effect. In winter, thermal imaging easily reveals a grid of cold spots where fasteners are located. The Fix: Use adhered roof systems where the insulation and membrane are glued to the deck using low-rise polyurethane adhesives (e.g., OlyBond), or use a multi-layer fastening strategy where the bottom layer of insulation is fastened, and the top layer is adhered, burying the fasteners beneath the primary thermal plane.
2. Ponding Water and EPS Degradation
Flat roofs rarely drain perfectly. If water ponds for more than 48 hours, it will eventually migrate through microscopic seams in the membrane. If Expanded Polystyrene (EPS) is used, it will absorb this water like a sponge, dropping its R-value to near zero and adding massive dead weight to the structural deck. The Fix: Never use EPS in flat roof applications where positive drainage is not guaranteed. Use tapered polyiso to create a minimum 1/4-inch per foot slope toward drains.
3. Vapor Drive and Condensation
In cold climates (Zones 5-8), warm, moist interior air migrates upward through the roof deck during winter. If it hits the cold underside of a foil-faced polyiso board, it condenses into liquid water. The Fix: Install a Class I vapor retarder on the warm-in-winter side of the insulation (directly on the steel or wood deck) before laying the rigid boards, or utilize a vapor-permeable glass-faced polyiso board paired with a vented top layer.
2026 Cost vs. Energy Payback Analysis
To understand the ROI of upgrading your rooftop insulation material, consider a 50,000 sq. ft. commercial warehouse in Climate Zone 5 (e.g., Chicago, IL). The 2024/2027 IECC mandates a minimum of R-30 continuous insulation for commercial roofs in this zone, but energy modeling suggests R-38 to R-45 is the optimal economic threshold for HVAC payback.
- Baseline (R-30 Polyiso): Material cost approx. $65,000. Annual HVAC roof-load cost: $14,200.
- Upgraded (R-45 Polyiso): Material cost approx. $92,000 (Delta: +$27,000). Annual HVAC roof-load cost: $9,800.
- Annual Savings: $4,400.
- Simple Payback Period: 6.1 years on the insulation upgrade delta, yielding 14+ years of pure profit over a standard 20-year roof membrane lifecycle.
Furthermore, overspending slightly on the rooftop insulation material allows mechanical engineers to downsize the building's HVAC equipment. By reducing the peak cooling load, a building might drop from requiring five 20-ton RTUs (Rooftop Units) to four, saving upwards of $15,000 in upfront capital equipment costs—effectively paying for the insulation upgrade before the building even opens.
Final Specification Recommendations
Choosing the right rooftop insulation material requires matching the physical properties of the board to the specific demands of the roof assembly. Specify Polyiso for standard, cost-effective commercial applications where moisture is managed by the membrane. Mandate XPS for green roofs, plaza decks, or inverted assemblies where compressive strength and moisture immunity are non-negotiable. Deploy Closed-Cell SPF for complex geometries, retrofits over existing corrugated metal decks, or when eliminating fastener thermal bridging is the primary energy-efficiency goal. Always specify dual-layer, offset-joint installations and prioritize adhered systems over mechanical fasteners to protect your designed R-value.
Written by
Sarah WhitfieldSarah Whitfield is a chartered quantity surveyor (MRICS) and construction cost analyst with 15 years of experience in material pricing, procurement strategy, and project budgeting. She earned her degree in Construction Management from the University of Reading (UK) and has worked on projects ranging from $2M custom homes to $180M mixed-use developments across North America and Europe. Sarah currently leads cost estimating for BuildMat Insight, maintaining a proprietary database of 4,000+ material price points updated quarterly. She is a frequent contributor to RSMeans cost data panels and has presented at the International Cost Engineering Council (ICEC) congress. Based in Denver, CO, Sarah is an avid trail runner and volunteer mentor for Women in Construction.
More from Sarah Whitfield
View all
Wood & Lumber
What Are the Different Types of Wood? A Builder's Guide
Compare structural softwoods, finish hardwoods, and engineered lumber. Analyze Janka ratings, MOE values, and 2026 pricing for construction.
Aug 4, 2026

Walls & Panels
Steel Framing vs Wood Framing: Corrosion and Moisture Defense
Compare steel framing vs wood framing for moisture resistance. Learn about galvanized coatings, condensation risks, and corrosion protection strategies.
Jul 21, 2026

Stone & Masonry
How to Cut Stone Veneer: Wet Saw vs Grinder Comparison
Compare the best tools for cutting stone veneer. We review wet saws, angle grinders, and chop saws to help you achieve clean, chip-free cuts.
Jul 21, 2026