Eco-Friendly Cost to Build a Second Story: 2026 Guide
Discover the true sustainable cost to build a second story in 2026. Compare eco-materials, SIPs, and CLT pricing, plus long-term energy ROI.

The Real Cost to Build a Second Story: Standard vs. Sustainable
Vertical expansions are the ultimate infill development strategy, maximizing existing lot footprints without contributing to urban sprawl. However, when calculating the cost to build a second story, homeowners and developers often default to conventional stick-framing metrics. In 2026, the baseline cost for a standard, code-minimum second-story addition ranges from $180 to $240 per square foot. By contrast, a high-performance, sustainable vertical addition ranges from $230 to $320 per square foot.
This 25% to 35% upfront green premium is driven by advanced framing techniques, high-R-value continuous insulation, triple-pane glazing, and rigorous air-sealing protocols. Yet, evaluating the cost to build a second story strictly on initial capital expenditure ignores the structural load implications, embodied carbon of traditional materials, and the long-term operational savings of a net-zero-ready envelope.
2026 Cost Snapshot: 1,000 Sq. Ft. Second-Story Addition
- Standard Stick-Frame (Code Minimum): $180,000 – $240,000
- Advanced Framing (OVE) + Dense-Pack Cellulose: $210,000 – $260,000
- Structural Insulated Panels (SIPs): $240,000 – $290,000
- Cross-Laminated Timber (CLT) + Passive House Standard: $280,000 – $320,000+
Note: Costs exclude foundation underpinning, which is often required for heavy conventional builds but can be mitigated with lightweight green assemblies.
Low-Carbon Framing Systems: SIPs, CLT, and Advanced Wood Framing
The skeleton of your second story dictates both the structural dead load on your existing foundation and the embodied carbon of the project. Traditional dimensional lumber (2x6 studs) combined with fiberglass batts creates thermal bridging and generates significant construction waste. Sustainable alternatives solve both issues while accelerating the dry-in timeline.
| Framing Material | Est. Cost (per sq ft of wall) | Whole-Wall R-Value | Weight Load Impact | Embodied Carbon |
|---|---|---|---|---|
| Standard 2x6 Stick Frame | $14 - $18 | R-15 (Effective) | Heavy (High) | Moderate |
| Advanced Framing (2x6, 24" O.C.) | $16 - $21 | R-19 (Effective) | Moderate | Low |
| SIPs (6.5" EPS Core) | $22 - $28 | R-24 (Continuous) | Lightweight | Low |
| CLT (Cross-Laminated Timber) | $35 - $45 | R-7 (Requires ext. insulation) | Very Heavy | Negative (Carbon Sequestering) |
For most residential vertical additions, Structural Insulated Panels (SIPs) offer the optimal balance. Manufacturers like Premiers Building Products or Insulspan engineer SIPs that act as structure, insulation, and air barrier simultaneously. Because SIPs are incredibly lightweight compared to traditional framed walls with drywall and exterior sheathing, they drastically reduce the dead load transferred to the existing first-story foundation.
The Foundation Factor: Avoiding Concrete-Heavy Reinforcements
The most overlooked variable in the cost to build a second story is the existing foundation's load-bearing capacity. Adding 1,000 square feet of conventional framing, drywall, and roofing can introduce 40,000 to 60,000 pounds of additional dead load. If the original foundation was not engineered for a two-story structure, structural engineers will mandate underpinning.
Traditional underpinning involves excavating around the perimeter and pouring new concrete footings. Concrete production is highly carbon-intensive, accounting for roughly 8% of global CO2 emissions. Furthermore, foundation reinforcement can add $15,000 to $35,000 to your project budget.
Decision Tree: Mitigating Structural Load Sustainably
- Conduct a Structural Load Analysis: Hire a structural engineer to calculate the exact dead and live loads of your proposed green addition.
- If the foundation has adequate capacity: Proceed with SIPs or advanced framing. No reinforcement needed.
- If the foundation is marginally under-capacity: Switch to a lightweight roof system (e.g., standing seam metal roofing over SIPs roof panels instead of heavy clay tiles or slate) and use lightweight interior finishes (e.g., veneer plaster over drywall) to shave thousands of pounds off the total load.
- If reinforcement is strictly required: Avoid mass concrete excavation. Specify helical piers or steel micropiles. These are driven deep into the soil with minimal excavation, use 70% less concrete, and can be installed in a fraction of the time, preserving the site's topsoil and root systems.
High-Performance Envelope: Insulation, Windows, and Air Sealing
A sustainable second story must function as a thermally isolated zone. According to the U.S. Department of Energy, a properly designed energy-efficient home envelope minimizes thermal bridging and uncontrolled air leakage, which are the primary drivers of HVAC energy loss in vertical additions.
- Continuous Exterior Insulation: If using advanced wood framing, apply a minimum of 2 inches of mineral wool board (e.g., Rockwool Comfortboard 80) on the exterior. Mineral wool is fire-resistant, vapor-permeable, and made from recycled slag.
- High-Performance Glazing: Standard double-pane windows leak significant heat. Upgrade to triple-pane, argon-filled fiberglass frame windows. The Alpen 525 series or Inline Fiberglass units offer U-factors as low as 0.17, drastically reducing the heating load on the second floor, which naturally suffers from heat stratification.
- Aerobarrier and Liquid Flashing: Tape and sealants fail over time. Utilize aerosolized air-sealing technology like AeroBarrier, which pressurizes the addition and seals every micro-crack simultaneously. For rough openings, use Prosoco R-Guard FastFlash liquid membrane to create a monolithic, waterproof, and airtight seal around windows and doors.
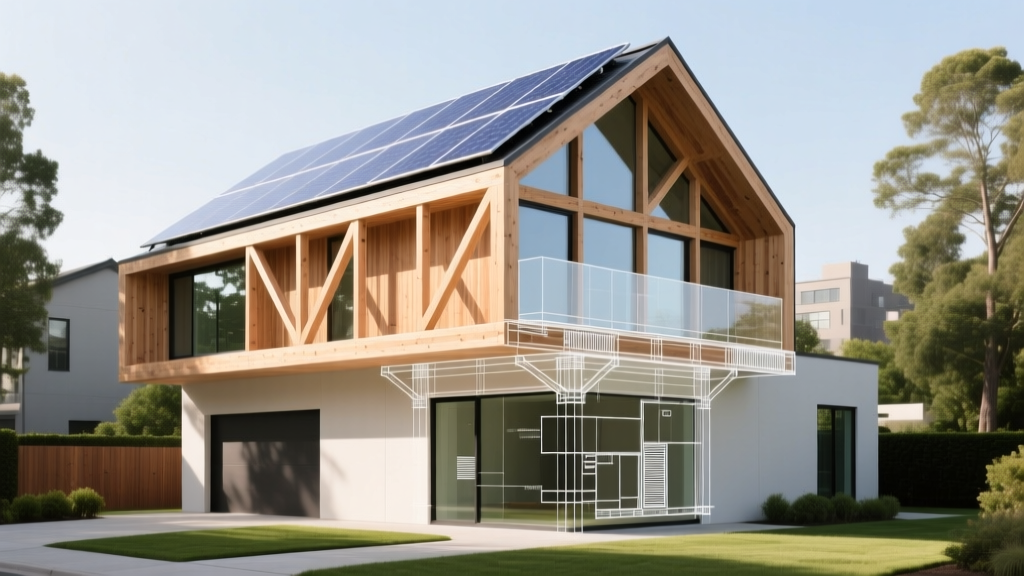
Long-Term ROI: Energy Savings vs. Upfront Green Premium
When analyzing the cost to build a second story, the financial framework must extend beyond the certificate of occupancy. A sustainable addition built to LEED for Homes or Passive House principles will achieve a Home Energy Rating System (HERS) index score between 30 and 45, compared to a standard code-built addition which typically scores around 100.
"The true cost of a vertical addition isn't just the lumber and labor; it's the cumulative operational carbon and utility expenses over the next 50 years. A $30,000 green premium that eliminates the need for a dedicated HVAC zone on the second floor pays for itself in both carbon reduction and mechanical equipment savings."
By super-insulating the second-story envelope, you may entirely eliminate the need to extend the existing central HVAC system upstairs. Instead, a single, high-efficiency mini-split heat pump (e.g., Mitsubishi Hyper-Heating INVERTER) can condition the space year-round. This saves $8,000 to $12,000 in ductwork and mechanical upgrades, immediately offsetting a large portion of the high-performance envelope premium.
Indoor Environmental Quality and Material Health
Sustainable building extends beyond energy efficiency to the health of the occupants. The EPA's Indoor airPLUS program highlights the critical importance of material off-gassing and moisture management in new construction. When finishing your second story, mandate the following specifications from your contractor:
- Zero-VOC Paints and Primers: Specify products like Benjamin Moore Natura or Sherwin-Williams Harmony, which emit no volatile organic compounds, preserving indoor air quality during and after construction.
- Formaldehyde-Free Millwork: Standard MDF and particleboard off-gas urea-formaldehyde. Require NAUF (No Added Urea-Formaldehyde) cabinetry and Purebond plywood for all built-ins and subflooring.
- ERV Integration: Because a green second story is exceptionally airtight, fresh air ventilation is non-negotiable. Install a dedicated Energy Recovery Ventilator (ERV) like the Zehnder ComfoAir to continuously exhaust stale air and bring in filtered fresh air while retaining up to 90% of the thermal energy.
Step-by-Step: Budgeting Your Eco-Friendly Vertical Addition
To accurately forecast the cost to build a second story using sustainable methodologies, follow this phased budgeting approach:
- Phase 1: Feasibility & Engineering ($2,500 - $4,500): Commission a structural engineer to assess the foundation and a certified energy modeler to run preliminary REM/Rate software simulations on the proposed envelope.
- Phase 2: Material Procurement Strategy ($0 upfront, high impact): Lock in SIPs or CLT manufacturing slots 12 to 16 weeks in advance. Supply chain delays for specialized green materials can cost thousands in carrying fees and temporary housing.
- Phase 3: Targeted Value Engineering (Savings: $5,000 - $15,000): If the budget is strained, reduce the second-story footprint by incorporating cantilevered bump-outs or reducing the number of plumbing wet walls, rather than downgrading the insulation or window specifications.
- Phase 4: Certification & Rebates (Post-Construction): Register the project for local utility rebates for high-efficiency heat pumps and ERVs, and pursue ENERGY STAR or LEED certification, which can increase the property's appraised value by 3% to 5%.
Building upward is inherently more sustainable than building outward, as it preserves local ecosystems and utilizes existing municipal infrastructure. By prioritizing lightweight, low-carbon assemblies and a meticulous building envelope, the cost to build a second story transforms from a mere real estate transaction into a long-term investment in resilience, health, and environmental stewardship.
Written by
Sarah WhitfieldSarah Whitfield is a chartered quantity surveyor (MRICS) and construction cost analyst with 15 years of experience in material pricing, procurement strategy, and project budgeting. She earned her degree in Construction Management from the University of Reading (UK) and has worked on projects ranging from $2M custom homes to $180M mixed-use developments across North America and Europe. Sarah currently leads cost estimating for BuildMat Insight, maintaining a proprietary database of 4,000+ material price points updated quarterly. She is a frequent contributor to RSMeans cost data panels and has presented at the International Cost Engineering Council (ICEC) congress. Based in Denver, CO, Sarah is an avid trail runner and volunteer mentor for Women in Construction.
More from Sarah Whitfield
View all
Wood & Lumber
What Are the Different Types of Wood? A Builder's Guide
Compare structural softwoods, finish hardwoods, and engineered lumber. Analyze Janka ratings, MOE values, and 2026 pricing for construction.
Aug 4, 2026

Walls & Panels
Steel Framing vs Wood Framing: Corrosion and Moisture Defense
Compare steel framing vs wood framing for moisture resistance. Learn about galvanized coatings, condensation risks, and corrosion protection strategies.
Jul 21, 2026

Stone & Masonry
How to Cut Stone Veneer: Wet Saw vs Grinder Comparison
Compare the best tools for cutting stone veneer. We review wet saws, angle grinders, and chop saws to help you achieve clean, chip-free cuts.
Jul 21, 2026