Gypsum Ceiling Board Code Compliance: IBC & ASTM Standards Guide
Navigate IBC and ASTM code requirements for gypsum ceiling board. Learn fire-rating, sag-resistance, and framing specs for compliant installations.
Navigating the Regulatory Landscape for Ceiling Assemblies
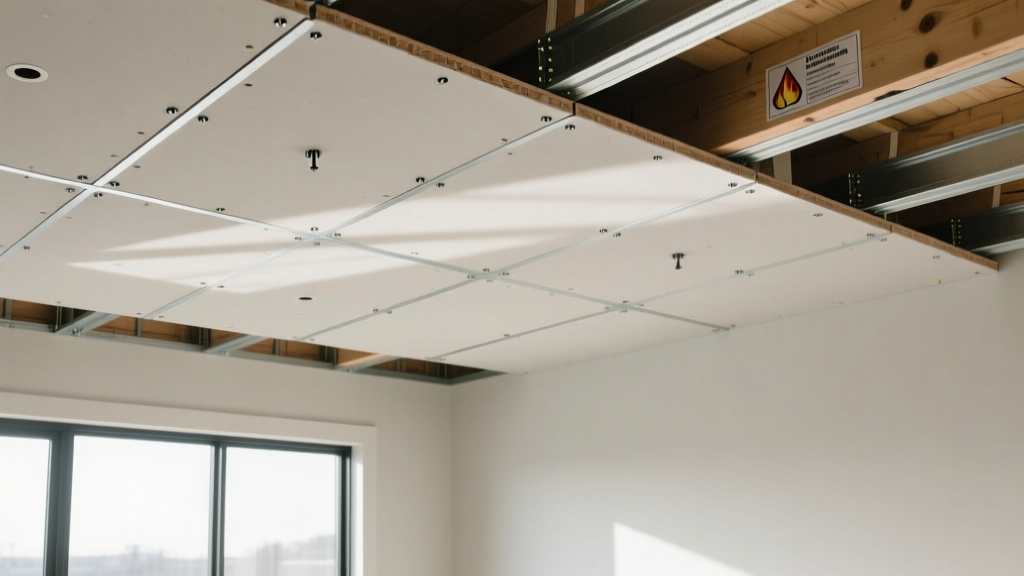
Selecting and installing a gypsum ceiling board is not merely an aesthetic decision; it is a critical life-safety and structural intervention governed by strict building codes. In commercial and multi-family residential construction, ceiling membranes serve as primary fire barriers, acoustic separators, and structural diaphragms. Compliance hinges on aligning material specifications with the International Building Code (IBC) and ASTM International standards. Failure to meet these mandates results in failed municipal inspections, costly tear-outs, and severe liability exposure in the event of a fire or structural sag.
Quick Code Reference Card
- Material Standard: ASTM C1396 (Standard Specification for Gypsum Board)
- Glass-Mat Standard: ASTM C1177 (For high-moisture ceiling areas)
- Installation Standard: Gypsum Association GA-216 (Application and Finishing)
- Fire-Resistance Code: IBC Section 718 (Dwelling Unit Separations) & Section 703
- Acoustic Code: IBC Section 1206 (Sound Transmission)
Fire-Resistance Ratings: Type X vs. Type C Mandates
When a ceiling is part of a fire-resistance-rated assembly, the specific core formulation and thickness of the gypsum ceiling board are legally binding parameters. The IBC requires that rated assemblies be tested in accordance with ASTM E119 or UL 263. You cannot substitute a standard core board for a fire-rated core without voiding the assembly's legal rating.
Garage-to-Living Space Separations (IBC Section 718)
For residential townhomes and multi-family dwellings, the ceiling separating an attached garage from the living space above must achieve a minimum 1-hour fire-resistance rating.
- The 5/8-Inch Type X Mandate: Standard practice requires 5/8-inch Type X gypsum ceiling board applied to the garage ceiling. Type X contains glass fibers that hold the calcined gypsum core together under extreme heat, delaying structural collapse.
- UL Design L574 & U419: For wood-framed floors above garages, UL Design L574 dictates the exact fastener type, spacing, and joint treatment required for the 5/8-inch Type X ceiling membrane. For steel framing, UL Design U419 applies. Deviating from the specified screw length or spacing invalidates the 1-hour rating.
Multi-Family Corridor and Shaft Ceilings
Egress corridors in multi-family buildings often require 1-hour or 2-hour fire-rated ceiling assemblies to protect escape routes. Here, Type C gypsum board is frequently specified. Type C features an enhanced core with more glass fibers and vermiculite, allowing it to achieve a 1-hour rating at 1/2-inch thickness (saving headroom and weight) or a 2-hour rating at 5/8-inch thickness. Always verify the specific UL or ULC design number on the architectural drawings before ordering materials.
Structural Sag and Framing Spacing Compliance
Gravity is the primary enemy of ceiling installations. The Gypsum Association's GA-216 guideline, which is adopted by reference into most municipal codes, strictly limits framing spacing based on board thickness and type. Using standard 1/2-inch board on 24-inch on-center (O.C.) ceiling joists is a direct code violation that guarantees visible sagging and potential fastener pop.
| Board Type & Thickness | Max Framing Spacing | Fastener Spacing (Ceiling) | Primary Application |
|---|---|---|---|
| 1/2" Standard (ASTM C1396) | 16" O.C. | 7" O.C. on framing | Standard residential (non-rated) |
| 1/2" Sag-Resistant | 24" O.C. | 7" O.C. on framing | Tract housing, 24" truss spacing |
| 5/8" Standard / Type X | 24" O.C. | 12" O.C. on framing | Commercial, fire-rated assemblies |
| 1/2" Type X | 16" O.C. | 7" O.C. on framing | Space-constrained rated ceilings |
Inspector's Note: Fastener penetration is heavily scrutinized. For ceiling applications, screws must penetrate the wood framing by a minimum of 5/8 inch. Using 1-1/4 inch screws on 5/8-inch thick gypsum ceiling board leaves exactly 5/8 inch of penetration, which is the absolute legal minimum. Many contractors opt for 1-5/8 inch screws to ensure compliance and prevent the screw head from breaking the paper face during driving.
Moisture and Mold Resistance in Wet Areas
The IBC and local plumbing codes dictate specific material requirements for ceilings in high-humidity environments. Standard paper-faced gypsum ceiling board is prohibited in areas subject to direct moisture exposure or continuous high humidity.
Code-Mandated Wet Area Specifications
- Bathrooms and Showers (Non-Direct Exposure): For bathroom ceilings outside the direct shower enclosure, moisture-resistant (MR) gypsum board with a green or blue facing paper is required. This board features a treated core and facing to resist mold growth (tested per ASTM D3273).
- Shower Ceilings and Enclosed Pools: In areas subject to direct water impingement or extreme humidity (like indoor pools or commercial kitchens), paper-faced MR board is insufficient. Code requires the use of glass-mat gypsum board (compliant with ASTM C1177). Glass-mat boards utilize a fiberglass mat facing and a water-resistant silicone-treated core, providing superior dimensional stability when exposed to moisture.
Acoustic Code Requirements (IBC Section 1206)
In multi-family residential buildings (apartments, condominiums, hotels), IBC Section 1206 mandates that dwelling unit separations achieve a minimum Sound Transmission Class (STC) rating of 50. The ceiling assembly is a critical component of the floor/ceiling sandwich separating units.
To achieve STC 50, a standard single-layer gypsum ceiling board attached directly to wood joists will fail. Compliant ceiling assemblies require specific decoupling and mass strategies:
- Resilient Channels or Isolation Clips: The gypsum ceiling board must be mounted on resilient hat channels or specialized acoustic isolation clips to break the mechanical path of structure-borne noise.
- Dual-Layer Mass: Many STC 50+ designs require two layers of 5/8-inch gypsum ceiling board, with the seams staggered and an acoustic sealant applied at the perimeter.
- Insulation: Mineral wool or fiberglass batt insulation must be installed in the joist cavity above the ceiling membrane to absorb airborne sound waves.
For exact assembly specifications, contractors must reference the UL Fire Resistance Directory or the gypsum manufacturer's tested acoustic assemblies, as STC ratings are assigned to the entire assembly, not the board alone.
Common Inspection Failures and How to Avoid Them
Municipal building inspectors routinely fail ceiling installations for minor but critical deviations from the approved plans and ASTM standards. Avoid these frequent violations:
Failure 1: Incorrect Fastener Spacing
The Issue: Applying wall fastener spacing (12" O.C.) to ceiling joists.
The Fix: Strictly adhere to GA-216 ceiling spacing: 7" O.C. for 1/2" boards and 12" O.C. for 5/8" boards.
Failure 2: Missing Firestop at Penetrations
The Issue: Cutting holes for recessed lights or HVAC in a rated ceiling without sealing them.
The Fix: Use UL-listed firestop putty pads, collars, or intumescent sealant (per ASTM E814) around all penetrations in Type X ceiling membranes.
Failure 3: Unrated Boxes in Rated Ceilings
The Issue: Installing standard plastic electrical boxes in a 1-hour rated ceiling.
The Fix: Use listed metallic boxes or plastic boxes specifically tested and listed for use in fire-rated membrane assemblies, maintaining the required edge-to-edge spacing between opposing boxes.
Final Verification Before Drywall Delivery
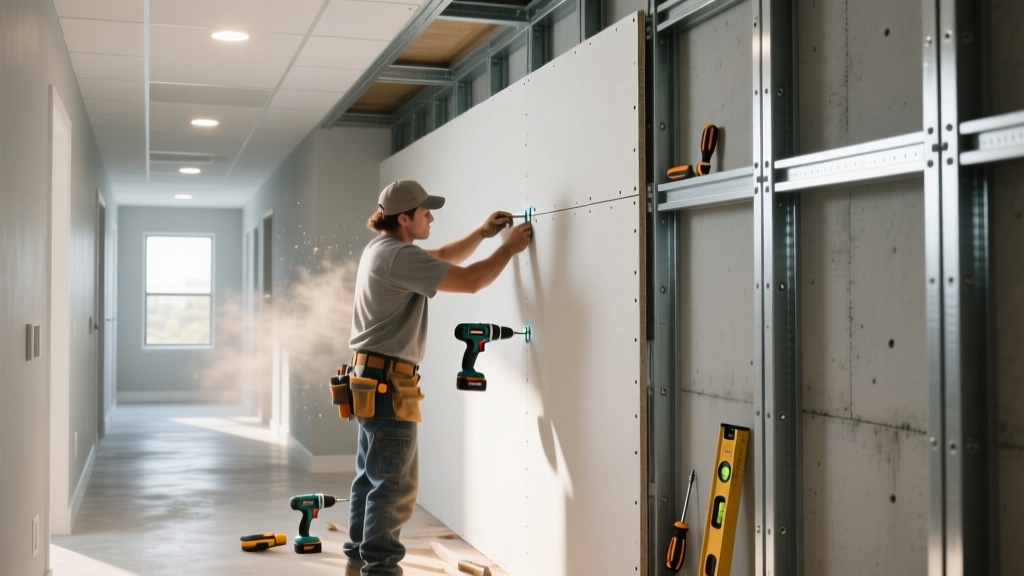
Before signing the material purchase order, cross-reference the architectural ceiling plans with the latest editions of the International Building Code Chapter 7 and the Gypsum Association GA-216 guidelines. Verify the exact UL design number for all rated ceilings, confirm the maximum joist spacing against the board's sag-resistance rating, and ensure wet-area specifications align with ASTM C1177. Precision in the pre-construction phase eliminates the vast majority of drywall inspection failures.
Written by
Sarah WhitfieldSarah Whitfield is a chartered quantity surveyor (MRICS) and construction cost analyst with 15 years of experience in material pricing, procurement strategy, and project budgeting. She earned her degree in Construction Management from the University of Reading (UK) and has worked on projects ranging from $2M custom homes to $180M mixed-use developments across North America and Europe. Sarah currently leads cost estimating for BuildMat Insight, maintaining a proprietary database of 4,000+ material price points updated quarterly. She is a frequent contributor to RSMeans cost data panels and has presented at the International Cost Engineering Council (ICEC) congress. Based in Denver, CO, Sarah is an avid trail runner and volunteer mentor for Women in Construction.
More from Sarah Whitfield
View all
Wood & Lumber
What Are the Different Types of Wood? A Builder's Guide
Compare structural softwoods, finish hardwoods, and engineered lumber. Analyze Janka ratings, MOE values, and 2026 pricing for construction.
Aug 4, 2026

Walls & Panels
Steel Framing vs Wood Framing: Corrosion and Moisture Defense
Compare steel framing vs wood framing for moisture resistance. Learn about galvanized coatings, condensation risks, and corrosion protection strategies.
Jul 21, 2026

Stone & Masonry
How to Cut Stone Veneer: Wet Saw vs Grinder Comparison
Compare the best tools for cutting stone veneer. We review wet saws, angle grinders, and chop saws to help you achieve clean, chip-free cuts.
Jul 21, 2026