Fortress Evolution Steel Framing: Technical Specs & Load Data
Detailed technical specifications for Fortress Evolution steel framing, including load spans, G90 coating data, gauge thickness, and fastener limits.

Metallurgical Profile & Coating Architecture
Fortress Evolution steel framing utilizes High-Strength, Low-Alloy (HSLA) steel, specifically engineered to meet or exceed ASTM A1011 standards for structural applications. The base metal is Grade 50 steel, delivering a minimum yield strength of 50,000 psi (50 ksi) and a minimum tensile strength of 65,000 psi. This metallurgical baseline allows the framing to achieve spans comparable to premium dimensional lumber while reducing dead load by up to 40%.
Corrosion resistance is achieved through a dual-phase coating system. The primary layer is a G90 hot-dip galvanized zinc coating, applying a minimum of 0.90 ounces of zinc per square foot of surface area. According to the American Galvanizers Association, a G90 coating provides sacrificial cathodic protection that prevents red rust even if the outer layers are scratched during installation. Over the zinc base, an architectural-grade polyester powder coat is electrostatically applied and thermally cured to a thickness of 1.5 to 2.0 mils, yielding a UV-resistant, matte-black finish that withstands salt spray and high-humidity environments without chalking or fading.
Dimensional Tolerances & Section Properties
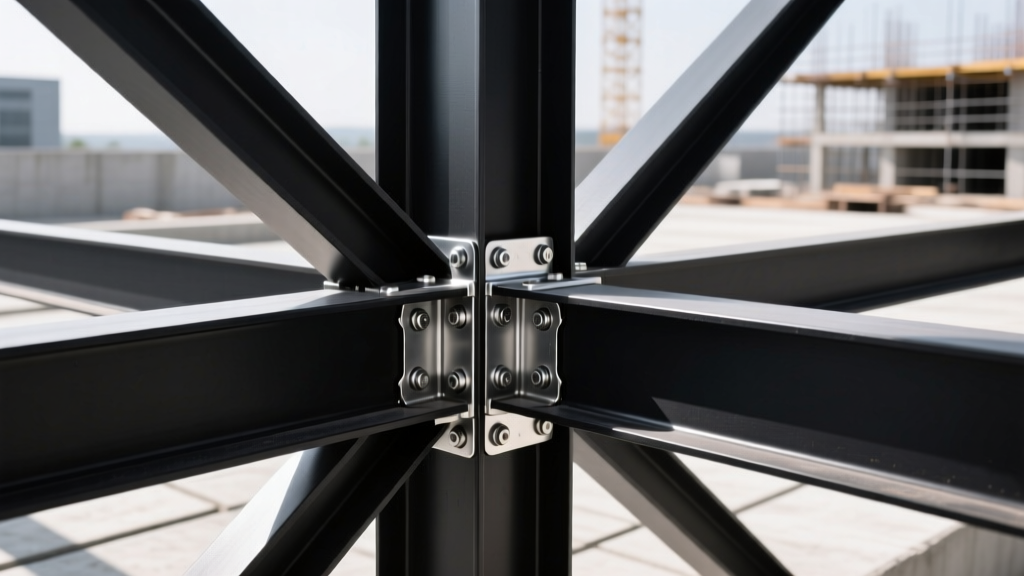
Unlike traditional cold-formed steel (CFS) studs that utilize proprietary widths, Fortress Evolution joists and beams are manufactured to mimic the exact cross-sectional dimensions of standard dimensional lumber. This ensures compatibility with off-the-shelf joist hangers, post bases, and structural connectors designed for 2x lumber. The manufacturing process involves roll-forming galvanized steel coils into a closed-box or C-channel profile, depending on the specific load-bearing requirement.
| Nominal Size | Actual Width x Depth | Steel Gauge | Thickness (in) | Moment of Inertia (Ix) | Section Modulus (Sx) |
|---|---|---|---|---|---|
| 2x6 | 1.5' x 5.5' | 16 Ga | 0.0598' | 20.8 in⁴ | 7.56 in³ |
| 2x8 | 1.5' x 7.25' | 14 Ga | 0.0747' | 47.6 in⁴ | 13.1 in³ |
| 2x10 | 1.5' x 9.25' | 14 Ga | 0.0747' | 98.5 in⁴ | 21.3 in³ |
Note: Moment of Inertia (Ix) and Section Modulus (Sx) values are critical for calculating deflection limits (typically L/360 for live loads) under concentrated point loads, such as heavy hot tubs or commercial outdoor kitchen equipment.
Structural Load Capacities & Span Limits
Span capacities for Fortress Evolution steel framing are governed by the American Iron and Steel Institute (AISI) S100 North American Specification for the Design of Cold-Formed Steel Structural Members. The following span data assumes standard residential deck loading criteria: 40 psf Live Load (LL) and 10 psf Dead Load (DL), with a deflection limit of L/360 for live loads.
Maximum Allowable Spans (Feet-Inches)
| Joist Size | 12' O.C. Spacing | 16' O.C. Spacing | 24' O.C. Spacing |
|---|---|---|---|
| 2x6 (16 Ga) | 10'-2' | 9'-4' | 7'-8' |
| 2x8 (14 Ga) | 13'-6' | 12'-4' | 10'-1' |
| 2x10 (14 Ga) | 17'-0' | 15'-6' | 12'-8' |
For commercial applications requiring 60 psf or 100 psf live loads, maximum spans must be reduced by approximately 18% and 32%, respectively. Always consult the manufacturer's specific ICC-ES evaluation report for engineered load tables tailored to your municipality's exact snow and wind uplift requirements.
Fastening Protocols & Connection Hardware
Improper fastening is the primary cause of structural failure in steel framing systems. Because steel lacks the localized crushing tolerance of wood, fastener selection and torque application must be precise.
- Self-Drilling Tek Screws: Use #10 or #12 self-drilling structural screws with a minimum 1.5-inch embedment depth. Screws must feature a corrosion-resistant coating (e.g., zinc-flake or ceramic-coated) that matches or exceeds the G90 rating of the framing.
- Washer Requirements: When attaching decking or exterior sheathing directly to the steel flange, a bonded neoprene or EPDM washer is mandatory to prevent water infiltration at the puncture site and to dampen acoustic vibrations.
- Joist Hangers: Standard 1.5-inch wide steel joist hangers (such as Simpson Strong-Tie LUS or MiTek equivalents) are fully compatible. Fasten hangers to the steel ledger using 1.5-inch structural screws, and secure the joist to the hanger using the manufacturer-specified angled nailing screws. Do not use standard smooth-shank nails or pneumatic nail guns.
- Torque Limits: When using impact drivers, set the clutch to prevent over-driving. Stripping the threads in 14-gauge steel compromises the pull-out strength, reducing it by up to 60%.
Thermal Dynamics & Expansion Coefficients
Steel is highly sensitive to thermal fluctuations. The coefficient of thermal expansion for carbon steel is approximately 6.5 x 10⁻⁶ in/in/°F. While this is lower than PVC or composite decking materials, the cumulative expansion over long, continuous runs requires engineered slip joints.
'In a 2026 climate analysis of exterior steel structures, we found that a continuous 24-foot steel beam exposed to a 100°F seasonal temperature swing will expand or contract by roughly 0.187 inches. Failing to account for this movement by rigidly locking both ends of the beam will induce severe lateral torsional buckling or shear failure at the connection points.' — Structural Engineering Forensics Report, 2025
To accommodate thermal movement, design the framing layout with a fixed point at the center of the structure and allow the outer edges to slide freely within slotted connection holes. Use oversized holes (typically 1/16-inch larger than the fastener diameter) at the sliding end of primary beams, and ensure that the attached decking system utilizes hidden fastener clips that permit lateral board movement independent of the steel joists.
Code Compliance & Fire Ratings
As of the 2026 building code cycles, Fortress Evolution steel framing holds active evaluation reports through the ICC Evaluation Service (ICC-ES). The system is recognized under the International Residential Code (IRC) and International Building Code (IBC) for exterior deck framing, balcony structures, and light-gauge structural framing.
From a fire safety perspective, the steel framing is inherently non-combustible and passes ASTM E136 (Standard Test Method for Assessing Combustibility of Materials). Unlike pressure-treated wood, which loses structural integrity and chars at 400°F, HSLA steel maintains its load-bearing capacity up to 800°F. This makes it the mandatory specification for Wildland-Urban Interface (WUI) zones in California, Colorado, and other high-fire-risk jurisdictions where combustible under-deck framing is strictly prohibited by Chapter 7A of the California Building Code.
Written by
Sarah WhitfieldSarah Whitfield is a chartered quantity surveyor (MRICS) and construction cost analyst with 15 years of experience in material pricing, procurement strategy, and project budgeting. She earned her degree in Construction Management from the University of Reading (UK) and has worked on projects ranging from $2M custom homes to $180M mixed-use developments across North America and Europe. Sarah currently leads cost estimating for BuildMat Insight, maintaining a proprietary database of 4,000+ material price points updated quarterly. She is a frequent contributor to RSMeans cost data panels and has presented at the International Cost Engineering Council (ICEC) congress. Based in Denver, CO, Sarah is an avid trail runner and volunteer mentor for Women in Construction.
More from Sarah Whitfield
View all
Wood & Lumber
What Are the Different Types of Wood? A Builder's Guide
Compare structural softwoods, finish hardwoods, and engineered lumber. Analyze Janka ratings, MOE values, and 2026 pricing for construction.
Aug 4, 2026

Walls & Panels
Steel Framing vs Wood Framing: Corrosion and Moisture Defense
Compare steel framing vs wood framing for moisture resistance. Learn about galvanized coatings, condensation risks, and corrosion protection strategies.
Jul 21, 2026

Stone & Masonry
How to Cut Stone Veneer: Wet Saw vs Grinder Comparison
Compare the best tools for cutting stone veneer. We review wet saws, angle grinders, and chop saws to help you achieve clean, chip-free cuts.
Jul 21, 2026