Load-Bearing Types of Wood Trim in Structural Timber Framing
Explore structural types of wood trim used in timber framing. Learn how knee braces, structural fascia, and let-in braces bear lateral and vertical loads.

Redefining Trim: The Intersection of Aesthetics and Load Paths
In conventional light-frame construction, wood trim is almost exclusively decorative—baseboards, casing, and crown molding serve to conceal gaps and provide visual finishing. However, in heavy timber, post-and-beam, and advanced structural framing, the definition of trim expands significantly. Structural types of wood trim bridge the gap between architectural detailing and load-bearing necessity. These components manage lateral forces, protect critical joinery from moisture intrusion, and stabilize roof trusses, all while delivering the clean sightlines demanded by modern architectural design.
Understanding which trim elements carry structural loads is critical for engineers, architects, and timber framers. Misclassifying a structural trim component as purely decorative can lead to undersized fasteners, improper wood grading, and catastrophic joint failure under wind or seismic loads.
4 Primary Types of Wood Trim with Structural Functions
When designing a timber frame or advanced structural envelope, the following trim categories must be engineered rather than merely selected for appearance.
1. Knee Braces and Corner Braces (Lateral Load Trim)
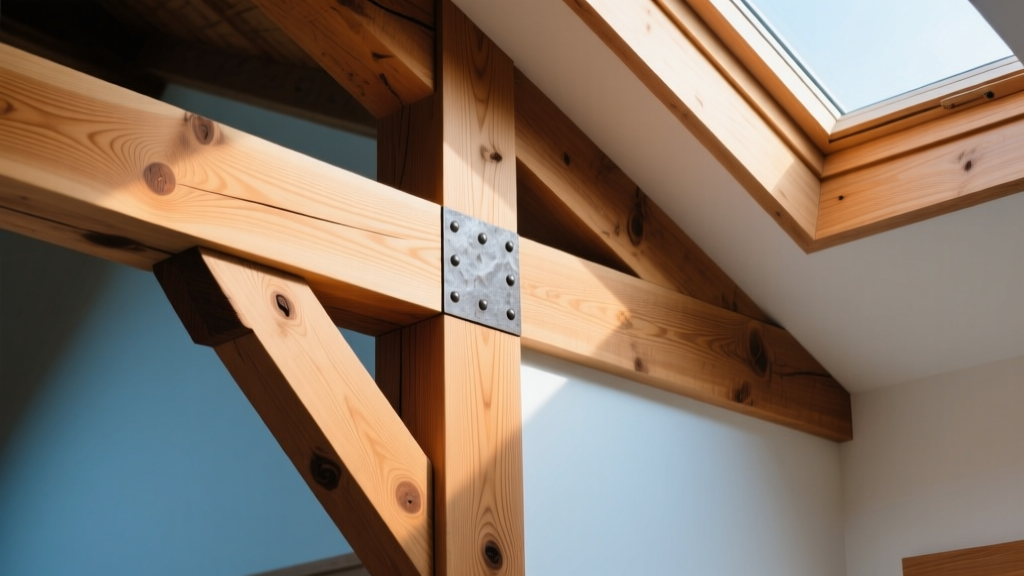
Knee braces are the most common structural trim elements in post-and-beam construction. While they provide a traditional, finished aesthetic to the intersection of posts and beams, their primary function is resisting lateral racking. Typically milled from 4x4, 4x6, or 6x6 dimensional timber, these braces transfer shear forces from the horizontal beam down to the vertical post. In structural engineering terms, they act as diagonal struts that reduce the effective buckling length of the post and provide moment resistance to the joint. For optimal load transfer, knee braces should be set at a 45-degree angle and secured with structural timber screws or concealed steel knife plates.
2. Structural Fascia and Bargeboards (Truss Stabilization)
In exposed timber roof systems, the fascia and bargeboards (the trim running along the eaves and gable ends) are not merely 1x6 pine boards nailed to the rafter tails. Structural fascia in timber framing is often milled from 2x8 or 2x10 Douglas Fir or Western Red Cedar. It serves to tie the rafter or truss tails together, creating a continuous horizontal diaphragm edge that distributes wind uplift and prevents individual rafters from twisting under asymmetric snow loads. Bargeboards on gable ends also act as lateral bracing for the top chords of the trusses.
3. Concealed Shear Bracing (Let-in Braces as Trim Lines)
In advanced light-frame and hybrid timber walls, let-in braces (typically 1x4 or 2x4 lumber let into the studs at a 45-degree angle) provide vital shear resistance. Architects often utilize the exposed interior or exterior lines of these braces as intentional shadow lines or architectural trim reveals. By upgrading the let-in brace from standard SPF (Spruce-Pine-Fir) to a higher-grade structural species and detailing the intersection with precise reveal gaps, the structural bracing becomes a prominent, intentional trim feature.
4. Timber Joinery Covers and Spline Trim (Moisture & Joint Protection)
Timber frame joinery—such as mortise and tenon joints secured with oak pegs—is vulnerable to moisture ingress, which can cause the pegs to rot and the joint to loosen. Spline trims and peg covers are specialized trim pieces designed to cap these joints. While they do not carry vertical gravity loads, they are structurally vital for preserving the integrity of the primary load-bearing connections over the 50-to-100-year lifespan of the building.
Material Specifications for Structural Trim
Selecting the right species and grade is non-negotiable when trim crosses into structural territory. The National Design Specification (NDS) for Wood Construction dictates the allowable stresses for these members.
| Trim Component | Recommended Species | Minimum Grade | Modulus of Elasticity (MOE) | Primary Structural Function |
|---|---|---|---|---|
| Knee Braces | Douglas Fir-Larch (DF-L) | No. 1 Structural | 1,900,000 psi | Lateral shear resistance, moment reduction |
| Structural Fascia | Western Red Cedar (WRC) | Select Structural | 1,100,000 psi | Rafter tail diaphragm tying, uplift distribution |
| Let-in Shear Braces | Southern Yellow Pine (SYP) | No. 2 Dense | 1,800,000 psi | Wall shear capacity, wind/seismic bracing |
| Exterior Spline Trim | Accoya (Modified Radiata) | Appearance/Exterior | 1,400,000 psi | Joinery moisture protection, dimensional stability |
Wood Species Selection and Grading Protocols
When procuring structural trim, standard appearance grades (like 'Select' or 'Finish') are insufficient because they are graded solely on visual characteristics, not mechanical properties. You must specify structural stamps.
For interior structural trim like knee braces, Douglas Fir-Larch (DF-L) remains the industry standard due to its high bending strength (Fb) and stiffness. For exterior structural trim, such as fascia and bargeboards, Western Red Cedar or Alaskan Yellow Cedar are preferred for their natural decay resistance and low shrinkage coefficients. According to data published by WoodWorks Technical Support, utilizing cedar for exterior structural trim reduces the risk of checking and splitting at fastener points, which is critical when the trim is acting as a diaphragm chord.
When installing structural fascia or bargeboards over end-grain timber trusses, never use impermeable sealants between the trim and the structural member. Trapped moisture will accelerate rot in the structural end-grain. Instead, use a breathable, vapor-permeable membrane or a 3/8-inch air gap backed by a structural mesh to allow the joint to dry while maintaining load transfer.
Fastening and Connection Details
The structural capacity of wood trim is entirely dependent on its connections. Standard finish nails or casing nails possess virtually no withdrawal or shear capacity and must never be used for structural trim.
- Timber Screws: For knee braces and heavy fascia, use fully threaded or partially threaded structural timber screws (e.g., Simpson Strong-Tie SDWS or Rothoblaas VGZ). These screws feature aggressive threads and high tensile strength, eliminating the need for pre-drilling in most softwoods while providing immense withdrawal resistance.
- Concealed Knife Plates: Where the visual interruption of a screw head is unacceptable on interior trim, concealed slotted knife plates (such as those from Knapp Connectors) can be routed into the back of the trim member, providing massive shear capacity while leaving the face completely clean.
- Stainless Steel Dowels: For exterior structural trim exposed to weather, 316-grade stainless steel dowel pins should be used in conjunction with epoxy to prevent galvanic corrosion and staining of the wood face.
Decision Matrix: Structural vs. Decorative Trim
Use this framework during the design development phase to classify trim elements and assign appropriate budgets and engineering requirements.
- Is the trim bridging a joint between two independently moving structural members? If yes, it must be designed as a slip-joint structural trim, utilizing slotted holes and structural silicone, rather than rigid fasteners.
- Does the trim cap the end-grain of a primary load-bearing post or rafter? If yes, it is functioning as a weather-protective structural element. Specify decay-resistant species and vapor-permeable detailing.
- Is the trim resisting lateral wind loads on a gable end? If yes, the trim (bargeboard) must be graded for structural bending and fastened to the underlying framing with structural screws at a maximum 16-inch on-center spacing.
Cost and Procurement Considerations for 2026
Procuring structural trim carries a significant premium over standard decorative molding. In 2026, expect to pay between $8.50 and $14.00 per linear foot for graded, kiln-dried Douglas Fir structural trim (4x4 to 4x8 profiles), compared to $2.50 to $4.00 per linear foot for standard finger-jointed pine decorative trim. Furthermore, structural trim requires specialized milling; the lead time for custom-profiled structural fascia or radius knee braces from specialized timber mills typically ranges from 6 to 10 weeks. Project managers must sequence these procurement timelines early in the critical path to avoid delaying the structural dry-in phase.
Frequently Asked Questions
Can I use MDF or engineered wood for structural trim applications?
No. Medium-density fiberboard (MDF) and standard polyurethane trims possess zero structural shear or withdrawal capacity. They cannot be used for knee braces, structural fascia, or shear bracing. Even high-density polyurethane (HDP) trim, while excellent for moisture resistance in decorative applications, lacks the modulus of elasticity required to transfer structural loads.
How do I calculate the load capacity of a timber knee brace used as trim?
The load capacity is calculated based on the brace's cross-sectional area, the angle of installation, and the allowable compression parallel to grain (Fc) of the specific wood species and grade. Engineers must also calculate the capacity of the fasteners at both the post and beam connections, as the joint will typically fail in fastener shear before the wood brace crushes.
Does structural trim require fire-retardant treatment in commercial builds?
In commercial Type III or Type IV (Heavy Timber) construction, exposed structural trim may be subject to specific fire-resistance ratings. While heavy timber chars at a predictable rate (nominally 1.5 inches per hour) to maintain structural integrity, applied trim elements may require pressure-impregnated fire-retardant (FRT) treatments if they fall outside the minimum dimensional requirements of the building code for heavy timber.
Written by
Elena RodriguezElena Rodriguez is a civil engineer and technical writer specializing in concrete technology, masonry systems, and ASTM/ACI compliance. She earned her B.S. in Civil Engineering from Texas A&M University and spent a decade at a materials testing laboratory, performing over 2,000 concrete compressive strength tests and masonry prism evaluations. Elena is an ACI-certified Field Testing Technician (Grade I) and a member of ASTM Committee C12 on Natural Building Stone. She currently consults on forensic engineering cases involving concrete failures and moisture intrusion. Based in San Antonio, TX, Elena is a proud member of the Society of Women Engineers (SWE) and coaches her daughter's FIRST Robotics team.
More from Elena Rodriguez
View all
Walls & Panels
Cost Analysis: Light Gauge Steel Framing Advantages and Disadvantages
Evaluate light gauge steel framing advantages and disadvantages through a strict cost analysis lens, comparing material, labor, and lifecycle expenses.
Aug 4, 2026

Walls & Panels
Gypsum Board Types: Exact Specifications, Thickness & Dimensions
Compare standard, Type X, and moisture-resistant gypsum board types. Get exact specifications, thicknesses, dimensions, and ASTM standards for your project.
Aug 4, 2026

Fire Resistance
Best Fire-Resistant Outdoor Decking Materials: 2026 Buyer Guide
Discover the best fire-resistant outdoor decking materials for 2026. Compare Class A PVC, aluminum, and hardwood options for WUI compliance and safety.
Aug 4, 2026